Radford's practical barn plans : being a complete collection of practical, economical and common-sense plans of barns, out buildings and stock sheds :: :: :: (1909)
Radford, William A., 1865- ed · Chicago, Ill. : The Radford Architectural Co · leaf 143
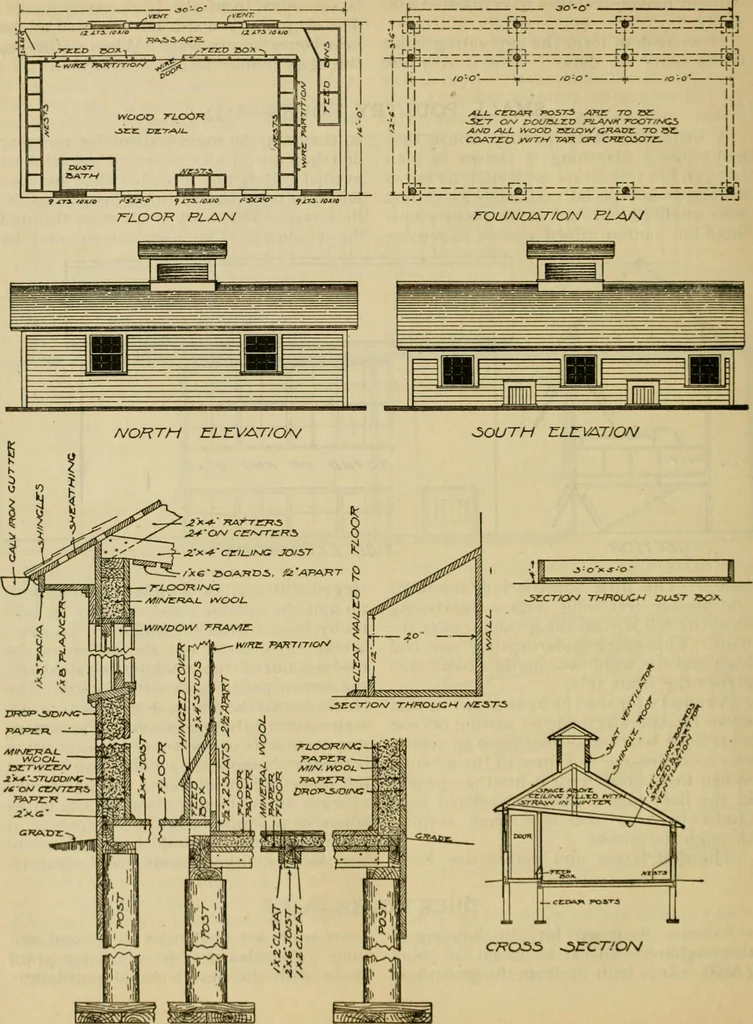
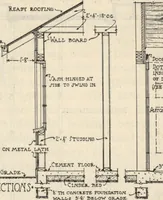
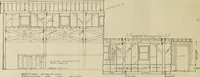
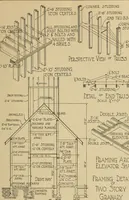
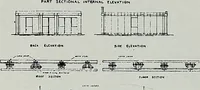
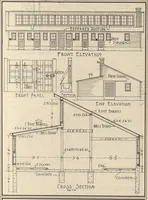
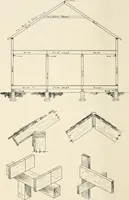
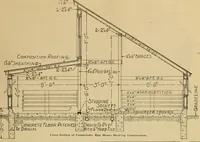
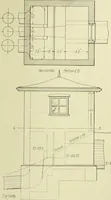
e window can be thenleft open and the chickens will get plentyof fresh air without a draught. On farmswhere considerable poultry is kept one ofthese little houses would be found usefuloccasionally to keep some breed separate. DUCK HOUSE—A98 A house designed for the housing of cedar posts set on… … PRACTICAL BARN PLANS 253 The building is sixteen by thirty feetand contains one general room with a pas-sage, which is also a storeroom for feed,along one side and across one end. Allthe principal construction details arefully shown in the detail drawings. The house is built principally of two…
Farm buildings · Architecture, Domestic · Barns
Internet Archive · Public Domain Mark 1.0. Free to use for anything.