Radford's Combined House and Barn Plan Book (1908)
Radford Architectural Company · leaf 263
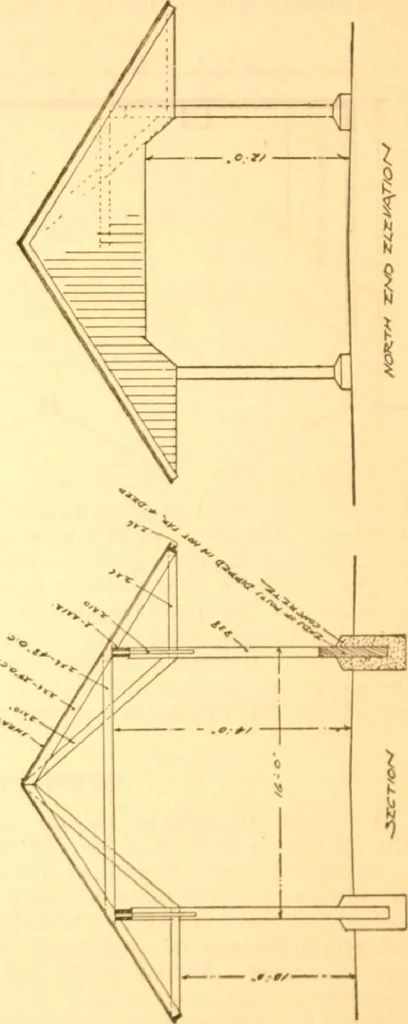
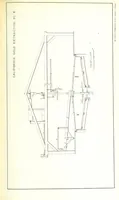
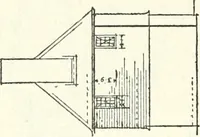
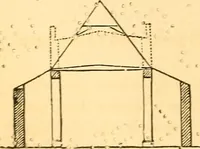
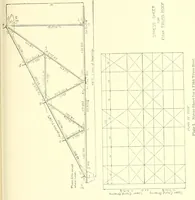
-4 0 - • -• 5! 0 1 5 II c c 4 ( t \ M 0 ** 3 ir - • -y • of these sixteen foot compartment*, butfewer can be used if a smaller shed isrequired, and the building would look al-right when finished. ^ … The entrance at the ends is twelve feet high, which will permit driving in with a load of hav or sheaves. A 1 built like this would work well as a stock shelter. PRACTICAL BARN PLANS 271 1 SMALL WAGON SHED—A108 . A wagon shed twenty feet wide andforty feet long like the one in the planillustrated,…
Pattern book · Architecture, Domestic · Designs and plans · Farm buildings · Barns
Internet Archive · Building Technology Heritage Library · Public Domain Mark 1.0. Free to use for anything.