Radford's Combined House and Barn Plan Book (1908)
Radford Architectural Company · leaf 265
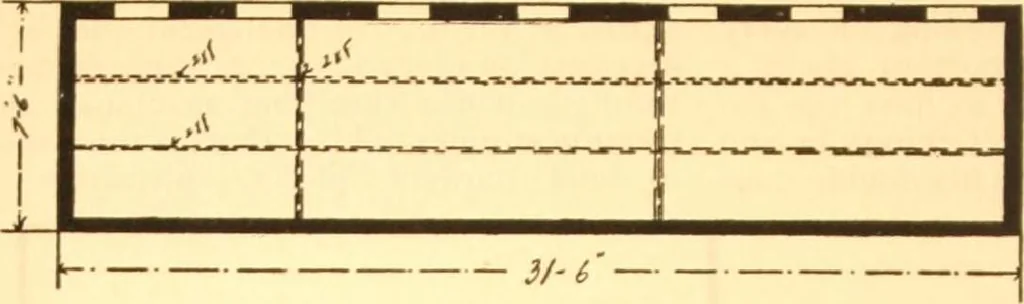
fing the shed with sixteen footboards cut in two in the middle. Each six-teen foot section will make two pens near-ly eight feet square which will hold fromfive to seven or eight pigs according to *?* PRACTICAL BARN PLANS size. The posts are just set into theground and the floor raised about a…
Pattern book · Architecture, Domestic · Designs and plans · Farm buildings · Barns
Internet Archive · Building Technology Heritage Library · Public Domain Mark 1.0. Free to use for anything.
![An illustration from Educational handwork [microform] (1910)](https://img.insideoutlibrary.com/img/200/ia-cihm_80967-128-0.webp)