Radford's combined house and barn plan book (1908)
Radford, William A., 1865- · Chicago, Ill. : The Radford architectural co · leaf 275
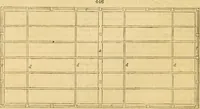
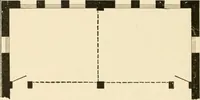
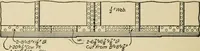
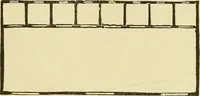
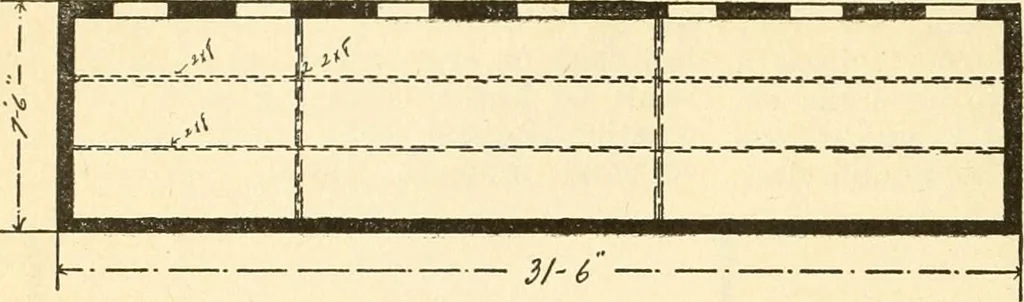
g the shed with sixteen footboards cut in two in the middle. Each six-teen foot section will make two pens near-ly eight feet square which will hold fromfive to seven or eight pigs according to 272 PRACTICAL BARN PLANS size. The posts are just set into the back so a scraper may be used. In…
Architecture, Domestic · Barns
Internet Archive · Public Domain Mark 1.0. Free to use for anything.
![An illustration from Cours d'architecture enseigné dans l'Academie royale d'architecture : premiere[-cinquième] partie ... (1675)](https://img.insideoutlibrary.com/img/200/ia-coursdarchitectu00blon-394-220.webp)