Radford's practical barn plans : being a complete collection of practical, economical and common-sense plans of barns, out buildings and stock sheds (1907)
Radford, William A., 1865- · Chicago, Ill. : Radford Architectural Co. · leaf 8
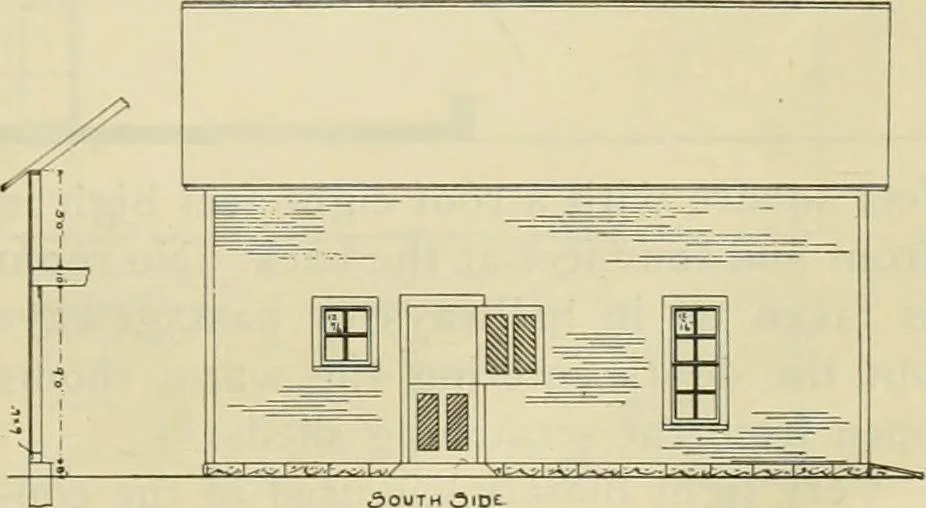
u .^ T51 ■ ^r or two of straw; either way is good enoughif the horses have the right kind of care. The oat bin is in the hay loft and thecorn bin may be put there too if the space … RADFORDS PRACTICAL on the carriage room floor is needed. Byhaving tlie feed overliead and chutes forthe different kinds of feed to the floor be-low, feeding is made easy. Sliding doors usually are preferred fora horse barn, and a half door for ventila-tion is a good thing. A horse will standfor…
Barns · Architecture · Farm buildings
Internet Archive · Public Domain Mark 1.0. Free to use for anything.