Radford's Combined House and Barn Plan Book (1908)
Radford Architectural Company · leaf 277
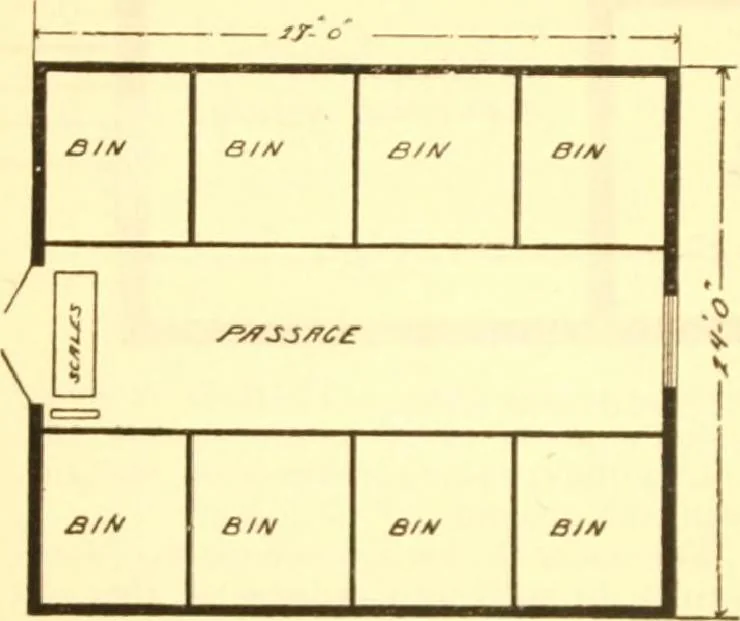
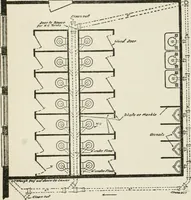
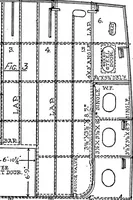
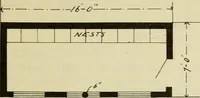
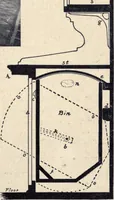
sSJTC T/QAT … /rLOO/r> ^Ls?* or c/r/r/v^/rr ver that. This is for the purpose ofleaving the insidi d *<> that a cat or dL ould easily r al if it should get inside-. Hollow walls make harbors for rats but this construction leaves themno protection. There is a window in the back end of tl alley and…
Pattern book · Architecture, Domestic · Designs and plans · Farm buildings · Barns
Internet Archive · Building Technology Heritage Library · Public Domain Mark 1.0. Free to use for anything.