The plan book of American dwellings : being a compilation of original home designs, showing actual photographic exteriors and floor plans of moderately priced bungalows, cottages, residences (1914)
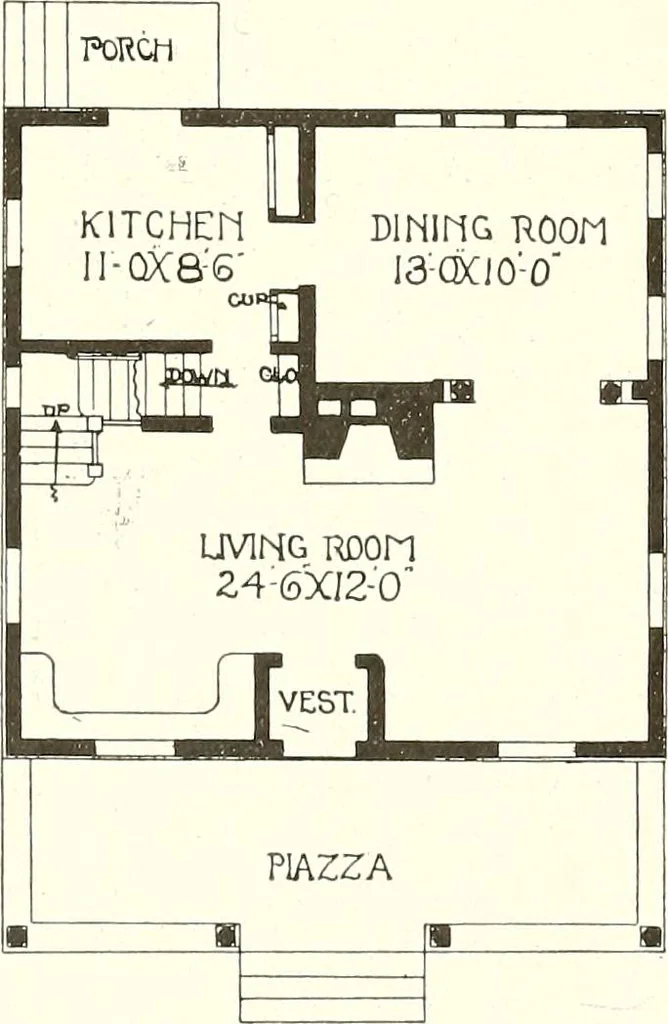
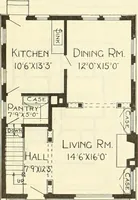
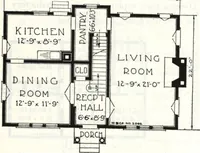
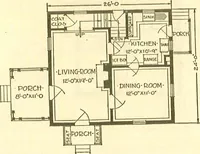
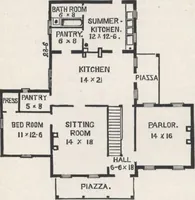
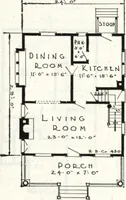
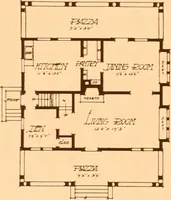
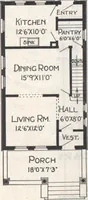
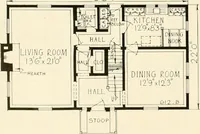
Design—No. 95 This little floor plan will speak for itself. I would advise you to studythe plan carefully. There are three rooms in the first story, combinationstairway and everything- that makes a house complete. Gum or birchfinish, birch floors. In the second story you find two rooms and…
Dwellings · Architecture, Domestic
Internet Archive · Smithsonian Libraries · Public Domain Mark 1.0. Free to use for anything.