Ray H. Bennett Lumber Co., Inc. · Ray H. Bennett Lumber Co., Inc. · leaf 33
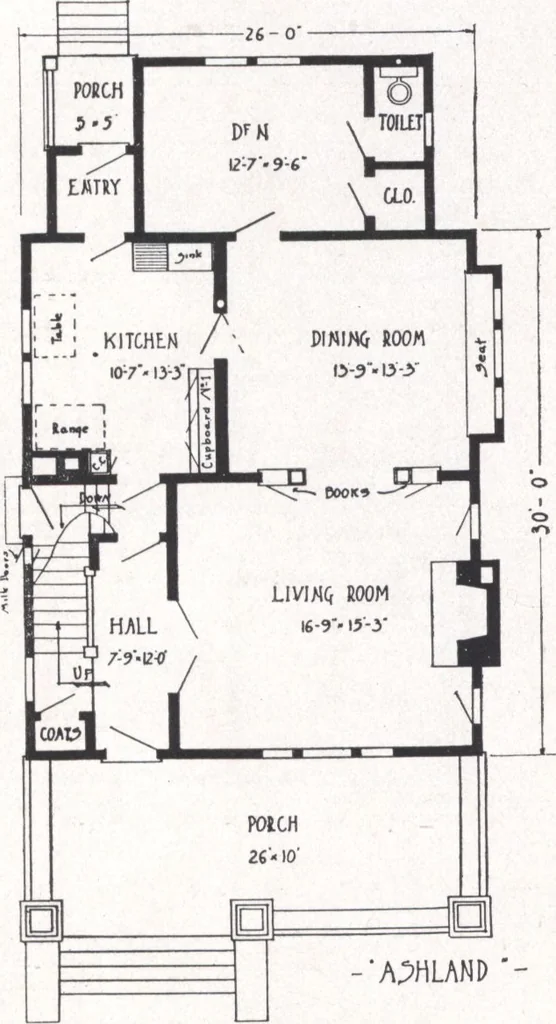
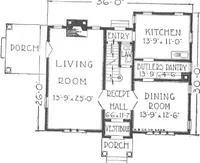
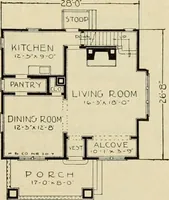
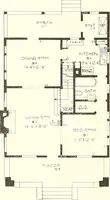
TIDT noon PLAN jy • MAIL POST CARDJrYlC€~m at once for our very latestMinimum-Cost-Plan Price. CAI0UAA - XCOND rLOOfi PLAN - [31] All J Heres a design of individuality—practical, substantial. Theres delight upon entering the convenient Ashland 26 ft. x 30 ft. over all6 Rooms and Bath … hall to find each room big, airy, inviting. You peep into the living room to spy casement windows oneither side of the fireplace. You can make the first glance, from the hall, doors, across the living room,through the bookcase colonnade, and the dining room with its big commodious window-seat and…
Architecture, Domestic · Designs and plans
Internet Archive · Building Technology Heritage Library · Public Domain Mark 1.0. Free to use for anything.