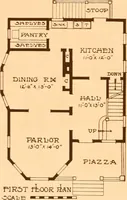
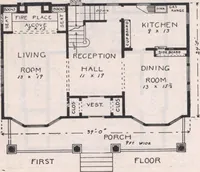
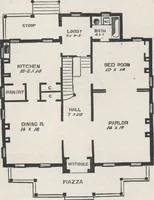
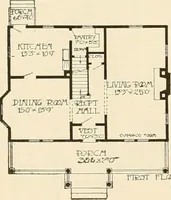
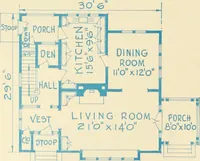
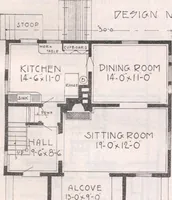
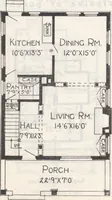
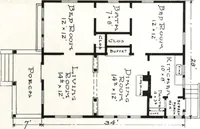
The plan book of American dwellings : being a compilation of original home designs, showing actual photographic exteriors and floor plans of moderately priced bungalows, cottages, residences (1914)
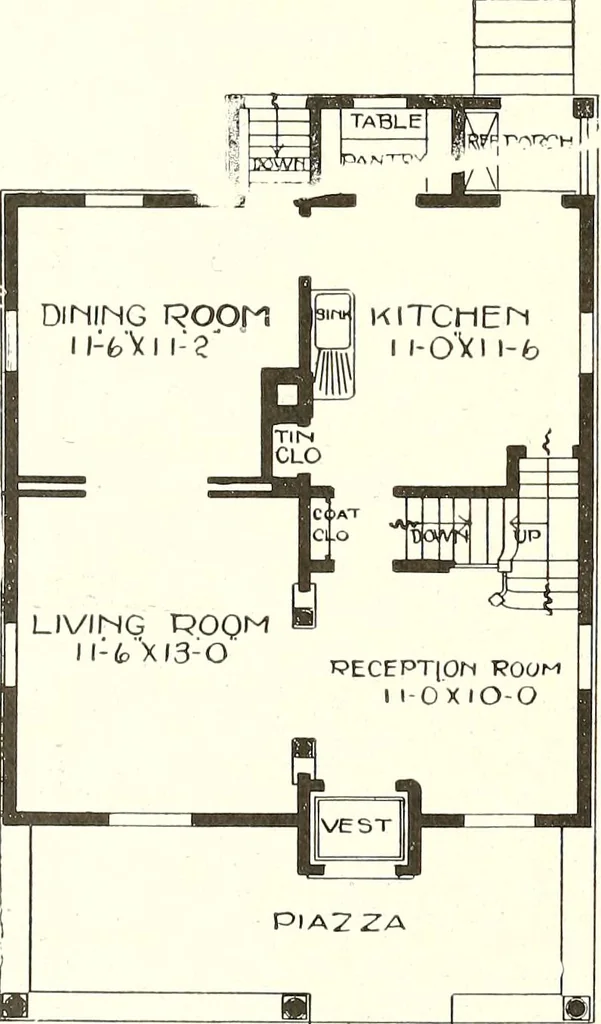
Built in Twelve Different States—No. 92Size 24 ft. wide and 26 ft. deep. There is a full basement 7 ft. high; first storyft., second story 8 ft. Also have this plan size 26x28 ft. Cost to build, $2,200. Coeplete set of plans and specifications for $15. Plans for 26x28 ft. $20. … 71
Dwellings · Architecture, Domestic
Internet Archive · Smithsonian Libraries · Public Domain Mark 1.0. Free to use for anything.