Cottage houses for village and country homes (1899)
S. B. Reed · Orange Judd Co. · leaf 81
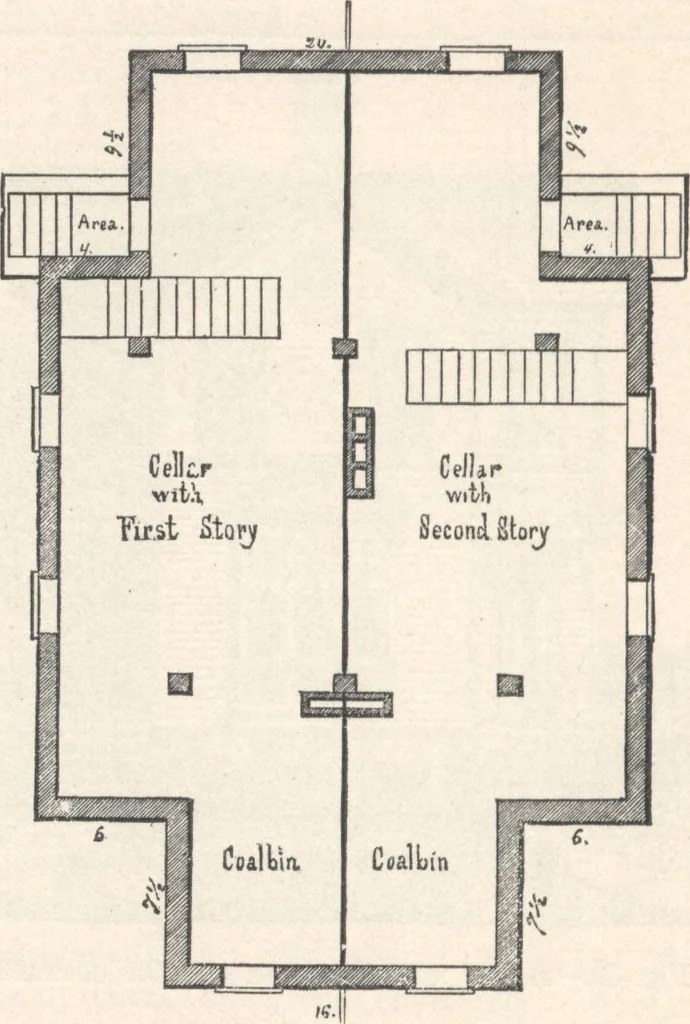
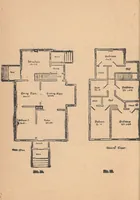
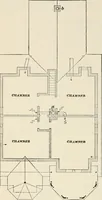
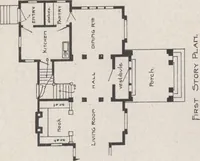
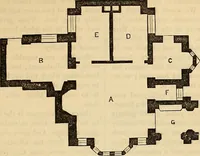
front and rear entrances are on the leftside,one leading to the front vestibule, and the other to therear entry. The parlor and living-room are of good di-mensions, well lighted, and are entered directly from the 80 COTTAGE HOUSES front vestibule. There are three bedrooms, four closets,and stairs… … Fig. 60,—PLAN OF THE CELLAR. the opposite for the first story. The vestibule and rearentry are enlarged to contain the necessary front andrear stairs leading to the second story and cellar. Thearrangement of the rooms on this floor is the same as in the first story, and without direct communication…
Architecture, Domestic · Designs and plans
Internet Archive · Building Technology Heritage Library · Public Domain Mark 1.0. Free to use for anything.