The castellated and domestic architecture of Scotland, from the twelfth to the eighteenth century (1887)
MacGibbon, David, d. 1902, Ross, Thomas, 1839-1930 · Edinburgh : D. Douglas · leaf 284
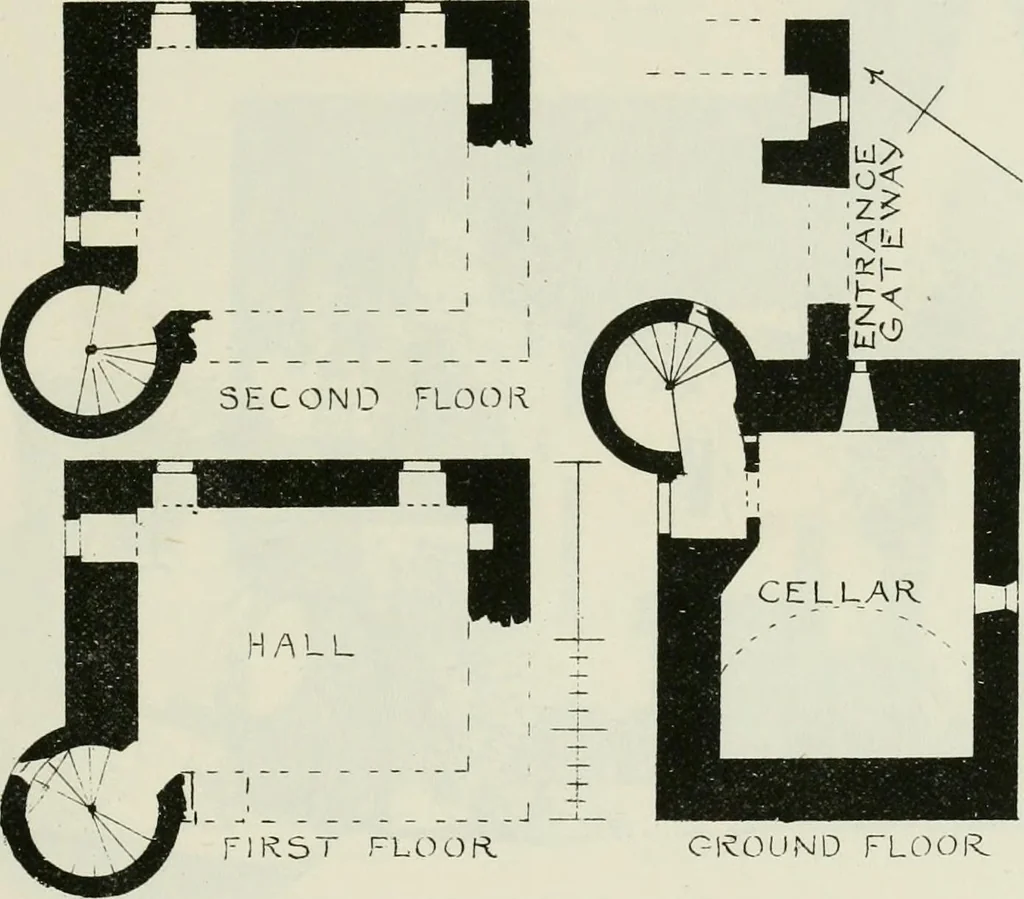
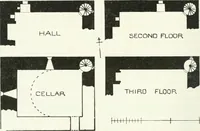
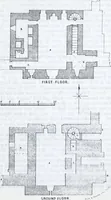
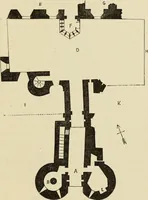
it was bought by W. A. Woddrop of Ellsrickle and Dalmarnock. The tower (Fig. 1379), which measures 26 feet by 20 feet 6 inches, andis three stories high, is a small one, and was built probably about 1500 (orfifty yeaiS earlier). It is peculiar in having the stair contained in a roundturret… … GI^OUND FLOOR Fig. 1379.—Edmonstort Castle. Plans. which leads to the stair. In this passage there is a small slit or spy-holecommunicating with the vaulted cellar, which is entered by a door facingthe entrance. The ground floor contains the usual vaulted cellar or room,which has a shot-hole in the…
Architecture · Architecture, Domestic · Castles
Internet Archive · California Digital Library · Public Domain Mark 1.0. Free to use for anything.