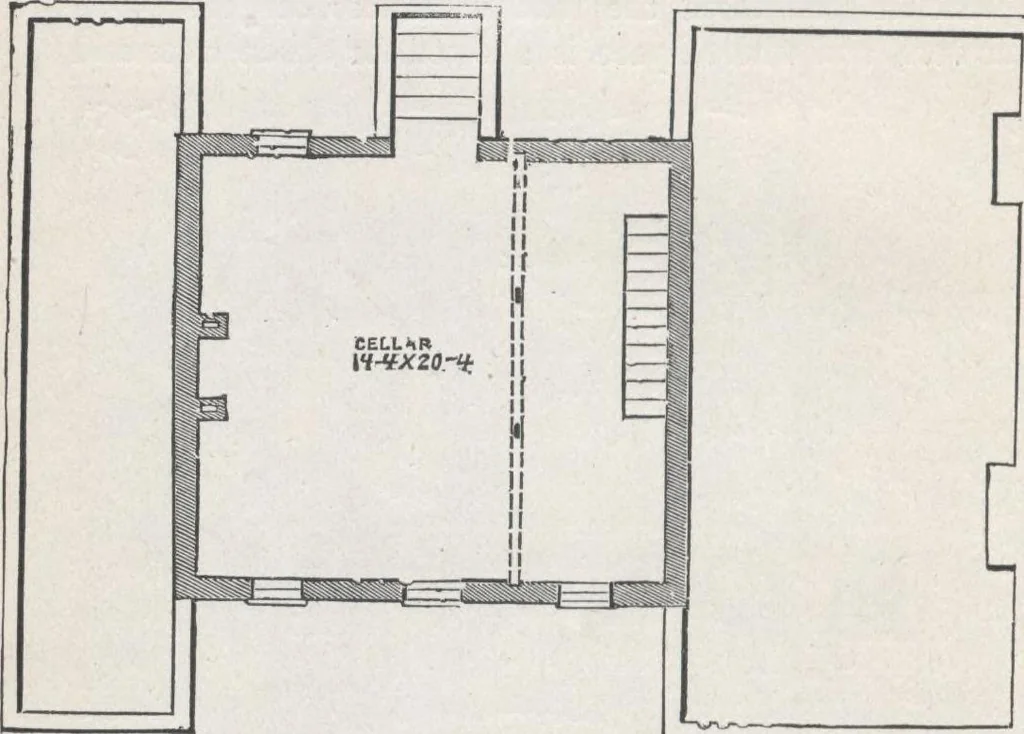
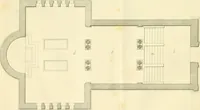
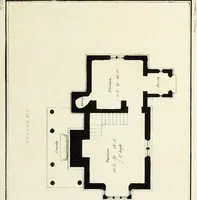
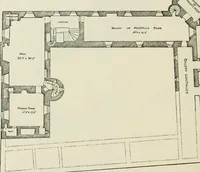
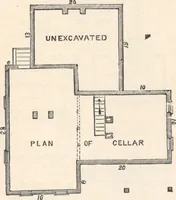
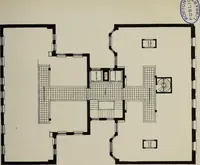
rm houses usually stand disconnected and apart from other buildings, and should 122 HOUSE-PLANS FOB EVERYBODY. have outlines that will best adapt them to the conditionsthat are otherwise manifest in the location. This planis intended for an eastern frontage, where it would facethe morning sun, when… … Fig. 86.—PLAN OP CELLAR. the plan it would be equally adapted to the opposite, oreasterly side of a road.) It is intended that the body ofthe house shall be set at least two feet above the ground;this gives opportunity for good-sized cellar-windows, thatwill admit light, and afford good openings…
Architecture, Domestic · Designs and plans
Internet Archive · Building Technology Heritage Library · Public Domain Mark 1.0. Free to use for anything.