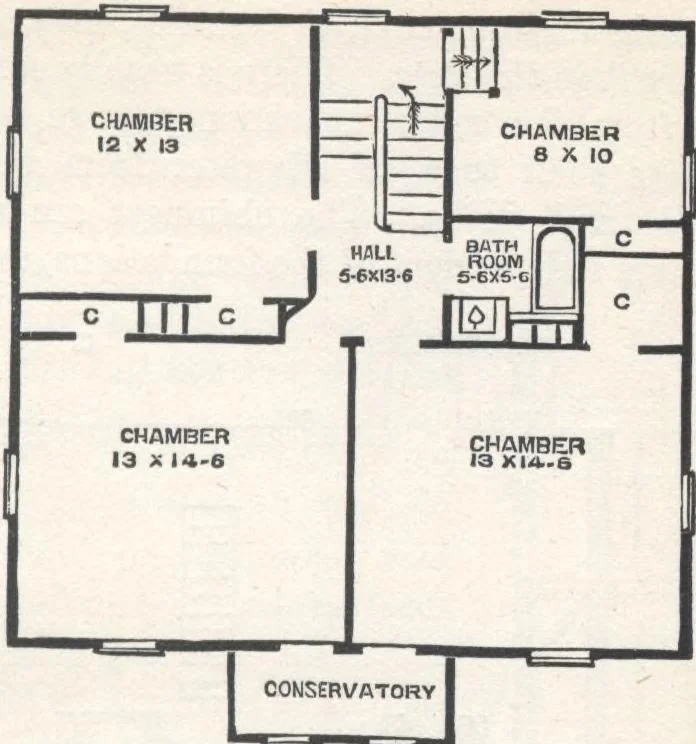
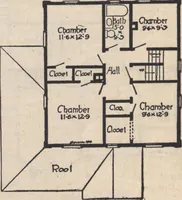
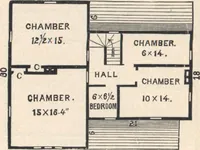
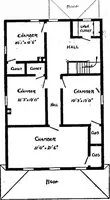
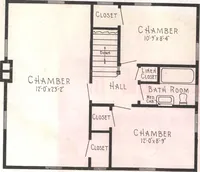
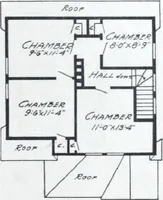
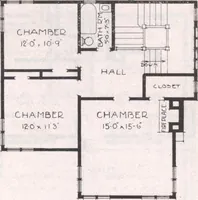
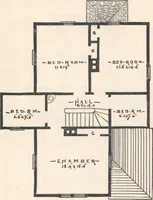
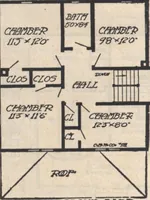
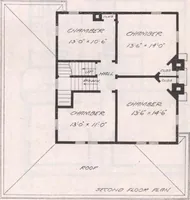
the stairs Second Story, fig. 91.)—Hight of ceiling, 8 feet. Thisstory contains a hall, four good-sized chambers, with clos-ets, and two windows to each. The Bath-room has bath- HOUSE-PLANS FOR EVERYBODY. 131 tub and seat. AConservatoryconnects throughsash doors withthe two front chambers Attic,… … Fig. 91.—PLAN OF SECOND FLOOR with the two chimneys, into two bed-The front portion is floored, but oth-erwise left unfin-ished as an opengarret, valuableas a play-roomfor the children,a clothes drying-room, and manyother purposes. Construc- tion. — The| Foundation, ofhard brick andgood mortar,…
Architecture, Domestic · Designs and plans
Internet Archive · Building Technology Heritage Library · Public Domain Mark 1.0. Free to use for anything.