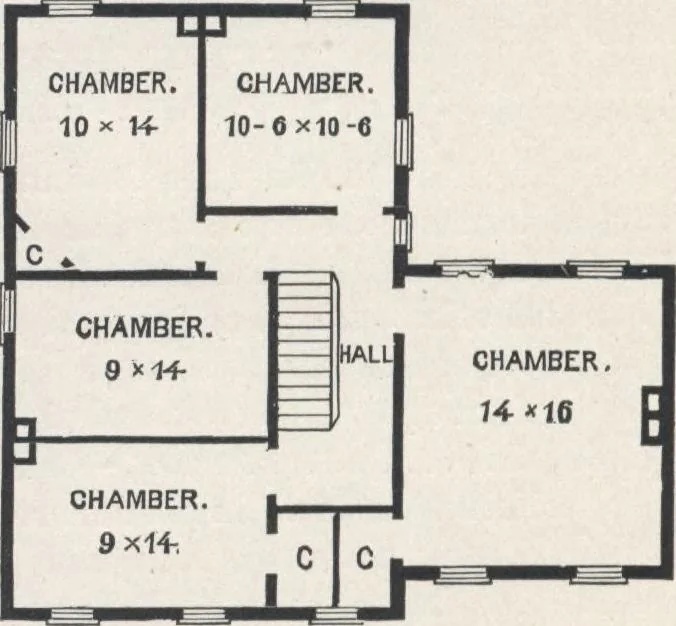
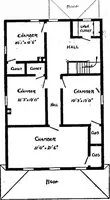
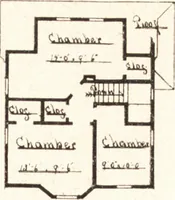
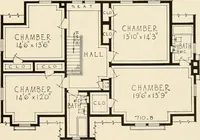
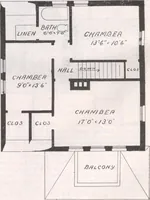
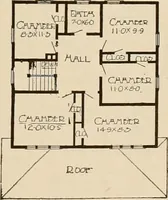
PIAZZA. Fig. 127.—PLAN OF FIRST FLOOK, foundation ; B the water-table :inside boarding ;M,M,JB, timber ofthe frame. Thewater - table, ofdressed stone, islaid on the foun-dation in cementmortar. Thebrick are laid instretchers, ingood lime andsand-mortar,with close joints.Anchor nails (Og.130) are… … HOUSE-PLANS FOR EVERYBODY. 179 r Fig. 130—ANCHOR NAIL. fifth course of brick, as shown in the sketch. The win-dow sills are of smoothly dressed stone, set in the regularmanner. The window and door frames are made as for8-inch brick-work. The heads are arched over withbrick projecting half an inch…
Architecture, Domestic · Designs and plans
Internet Archive · Building Technology Heritage Library · Public Domain Mark 1.0. Free to use for anything.