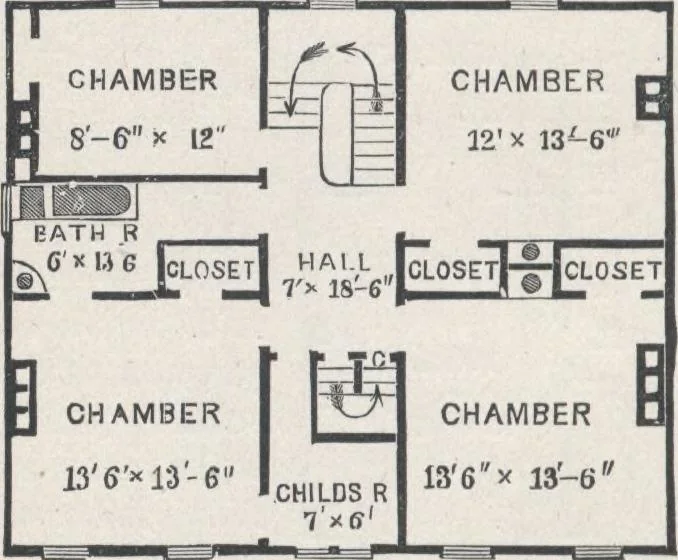
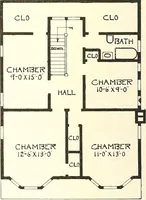
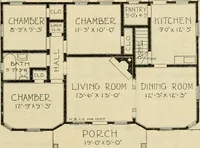
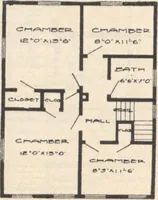
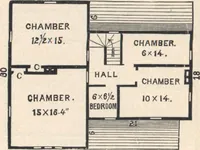
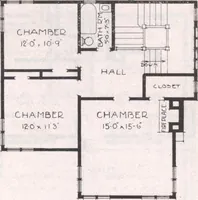
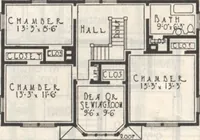
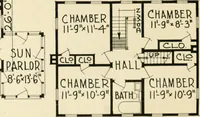
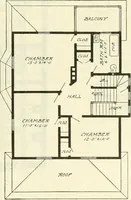
al division offour rooms and three halls. The Entrance Hall, or Re-ception Room, is 7x12 feet. The Stairway Hall is also7X12 feet. The Rear Hall is 7 X 7 feet. These halls aredivided from each other by sash doors. The entrancehall is divided from the parlor and dining-room by largedouble doors. The… … HOUSE-PLANS FOR EVERYBODY. 193 opening the entrance door, or when passing from oneroom to another. The inside double doors may be swungopen altogether, throwing the principal rooms of thelower floor into one spacious apartment, if occasion shouldrequire, for a large company, without altering to…
Architecture, Domestic · Designs and plans
Internet Archive · Building Technology Heritage Library · Public Domain Mark 1.0. Free to use for anything.