Construction of dwelling houses and bungalows (1913)
U.M. Dustman · Charles C. Thompson Co. · leaf 210
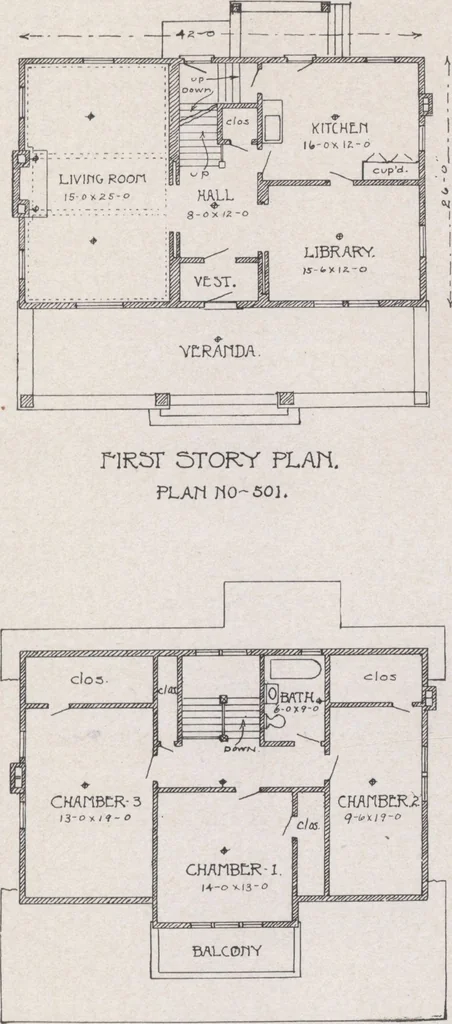
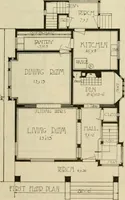
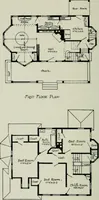
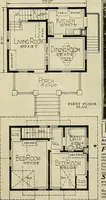
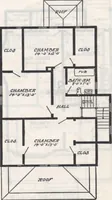
fROHT LLLVATI OH.PL AJ1 NO-501. PLAN NO. 501 This bungalow, 42 front by 26 deep, has 6 rooms, bathroom and plenty ofcloset room. The height of the ceilings are: Basement 8, first floor 9 andthe second floor 8. Cost of plans, $13.00. Cost of building, about $2,700.00. DWELLING HOUSES AND BUNGALOWS … SECOND vSTORY PLAN. 208 PLANS AM) CONSTRUCTION OF BILL OF MATERIAL FOR PLAN NO. 501 235 cu. yds excavating 1,100 cu. ft. concrete 12 wall 82 perch of stone 18 wall (16%) 890 yards of interior plastering 272 yards of exterior plastering 500 cu. ft. of concrete footing 1,000 sq. ft. cement floor 350…
Architecture, Domestic · Designs and plans · Home construction
Internet Archive · Building Technology Heritage Library · Public Domain Mark 1.0. Free to use for anything.