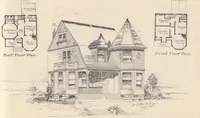
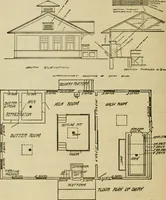
Construction of dwelling houses and bungalows (1913)
U.M. Dustman · Charles C. Thompson Co. · leaf 23
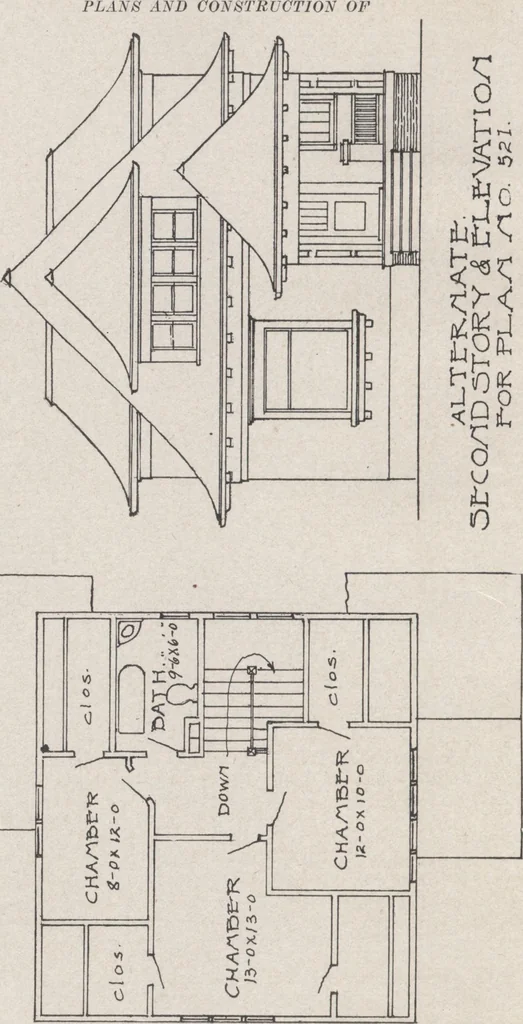
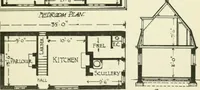
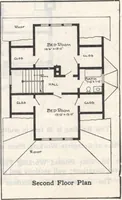
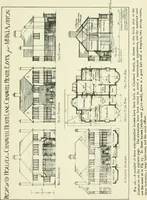
1 (0 * -\CO « t a CM1 CJ 1 < i ||55 m <M o <x> 00 ad S o| Cl i C^ 4 CJ ci C4 CM CJ CJ .A CJ 4 CJ ! CJ ;22-5 JL CJ I CJ o S 4 CJ 1. i CJ ci 4 t~ 00 O CJ o o M I el 4 CJ CM 2 CJ 4 4 o »i 1 I s i 4 4 O s ci I I 4 4 .A 1 CO JO o ^* rl ci 4 4 I i « o o 00 t IQ 4 4 CO r Cl 7 ? c? 5 CJ l>… … e page 66 for hill of material and alternate plan.) DWELLING HOUSES AM) BUNGALOWS BILL OF MATERIAL FOE PLAN NO. 64 180 eu. yds. excavating 800 eu. ft. concrete 12 wall 70 perch of stone 18 wall (16%)620 yards of interior plastering200 yards of exterior plastering220 eu. ft. of concrete footing670…
Architecture, Domestic · Designs and plans · Home construction
Internet Archive · Building Technology Heritage Library · Public Domain Mark 1.0. Free to use for anything.