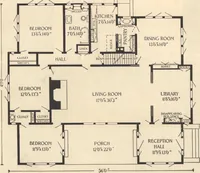
The plan book of American dwellings : being a compilation of original home designs, showing actual photographic exteriors and floor plans of moderately priced bungalows, cottages, residences (1914)
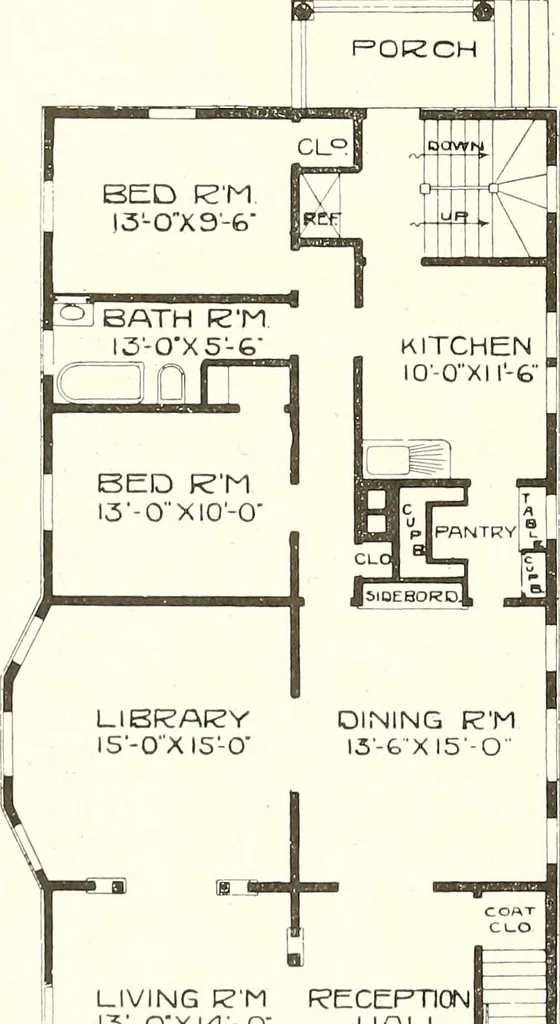
A Practical Duplex—!This planof a duplexcovers everyfeature re-quired in abuilding o fthis kind.Each flat con-tains sevensplendidrooms, wellarranged. Thebasement i sdivided intotwo parts, giv-ing each flatthe sameamount ofspace. Thesize is 28x57over the mainp a r t. Firststory 9 feet,second story8…
Dwellings · Architecture, Domestic
Internet Archive · Smithsonian Libraries · Public Domain Mark 1.0. Free to use for anything.