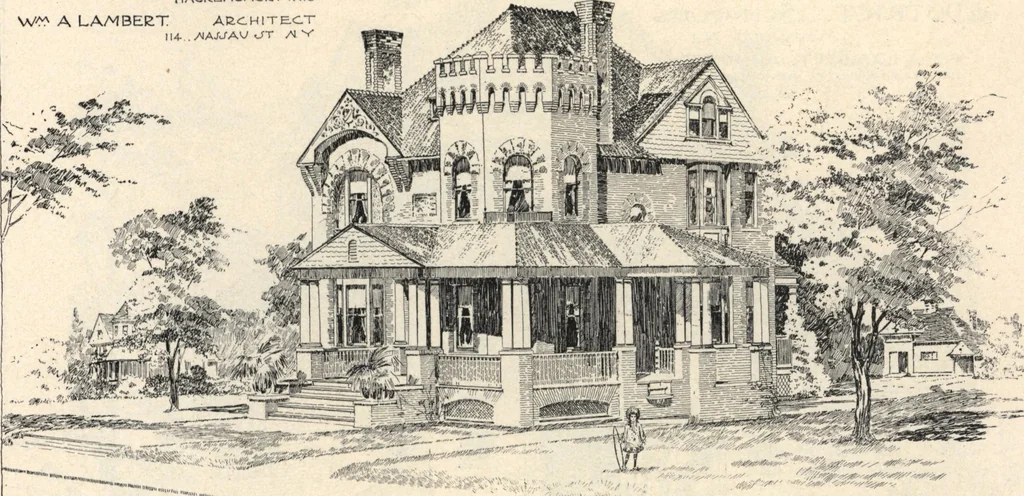
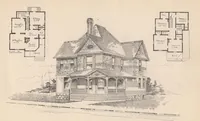
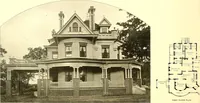
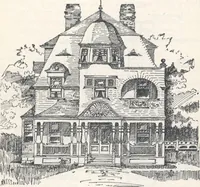
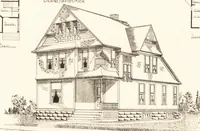
, servants water closet,etc. The building is heated with the most modern systemof hot water heating. The outside measurements of build-ing are 40 x 50 ; porch, 12 feet wide. Height of ceilings:first story, 10 ft.; second story, 9 ft.; cellar, 7 ft. There isspace to finish 4 or 5 rooms on third… … Design No. 208. Residence of P. H. Mehrhof, Esq., Hackensack, N.J. (COPYRIGHTED.)
Architecture, Domestic · Designs and plans
Internet Archive · Building Technology Heritage Library · Public Domain Mark 1.0. Free to use for anything.