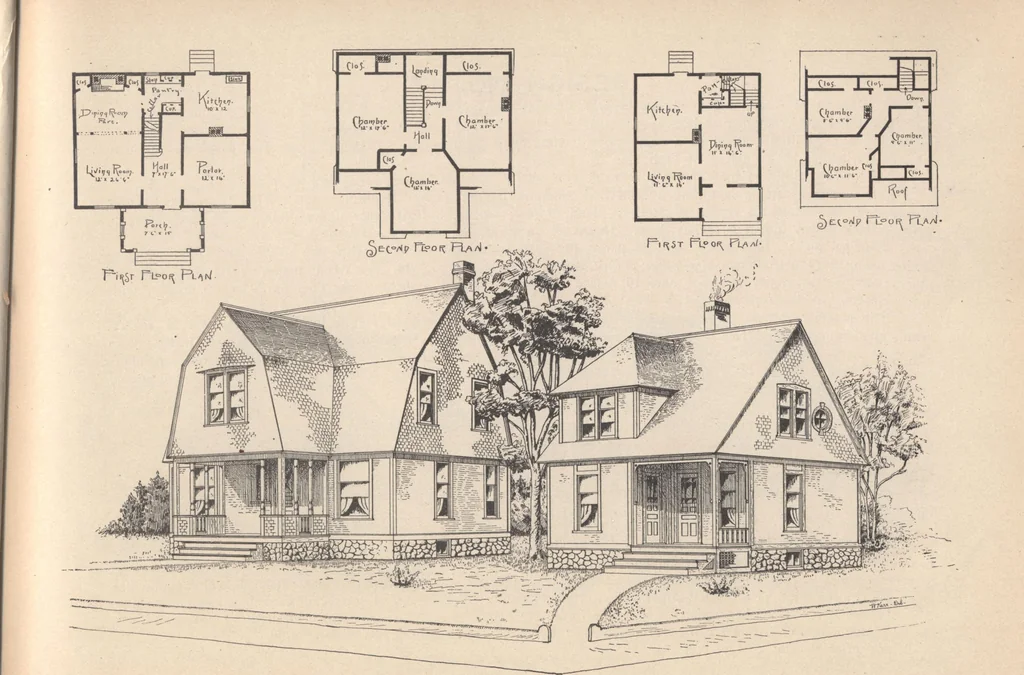
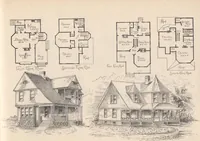
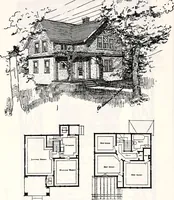
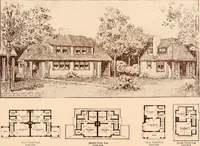
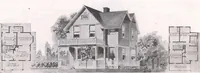
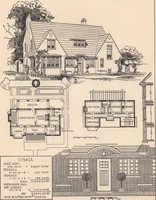
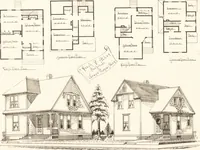
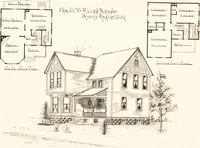
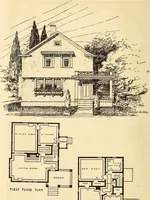
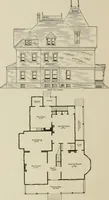
rst story contains living room, 11 feet 6 inches by 14 feet; dining room, 11x14 feet 6 inches; kitchen, IIfeet 6 inches by 12 feet; pantry, 5x5 feet 6 inches; front porch, 6x11 feet; Second floor contains three medium sized chambers, with closets; all pine finish. MODIFICATIONS: Another room can be… … HOUSES AND COTTAGES DESIGNS NOS. 15 AND 16. D. n HOPKINS, Architect DESIGN NO. 17. THIS house is of wood, and is shown in two different plans with same exterior—one as an ordinary dwellingthe other as a summer cottage. For a cozy little cottage at a small price it has many good points. Principal…
Architecture, Domestic · Designs and plans
Internet Archive · Building Technology Heritage Library · Public Domain Mark 1.0. Free to use for anything.