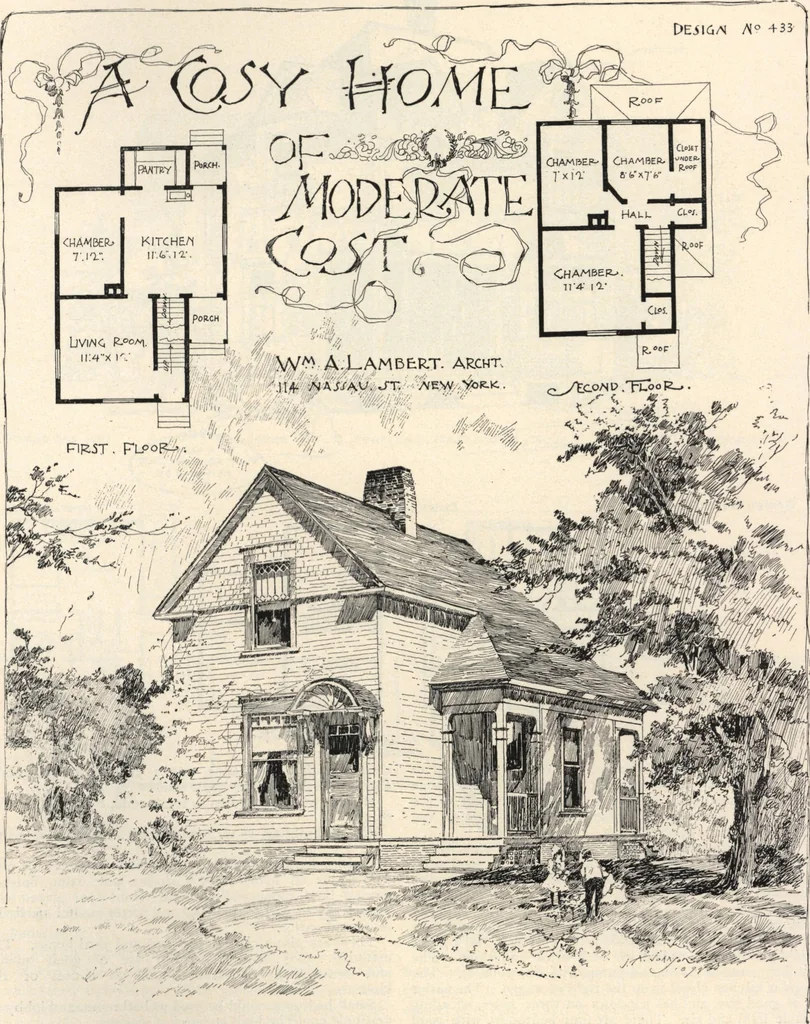
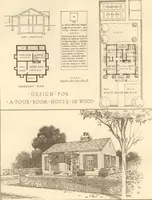
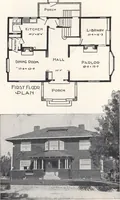
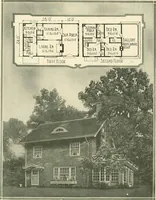
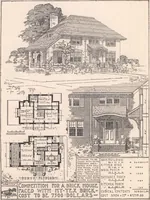
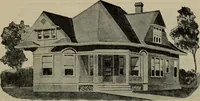
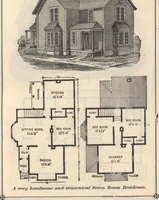
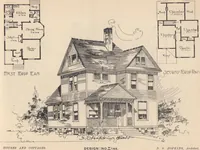
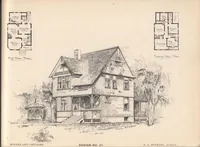
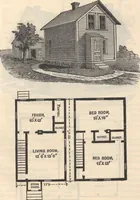
utside blinds to windows.Yard house and cesspool in yard. Dimensions : Front, 20 feet; depth, 25 feet 6 inches,not including pantry nor porches. Ceilings, first story, 8feet 6 inches ; second story, 8 feet ; cellar, 6 feet 6 inches. The publisher of this book is protected by the CopyrightLaws of… … Design No. 433. Perspective View. (copyrighted.) 88 LAMBERTS SUBURBAN ARCHITECTURE.
Architecture, Domestic · Designs and plans
Internet Archive · Building Technology Heritage Library · Public Domain Mark 1.0. Free to use for anything.