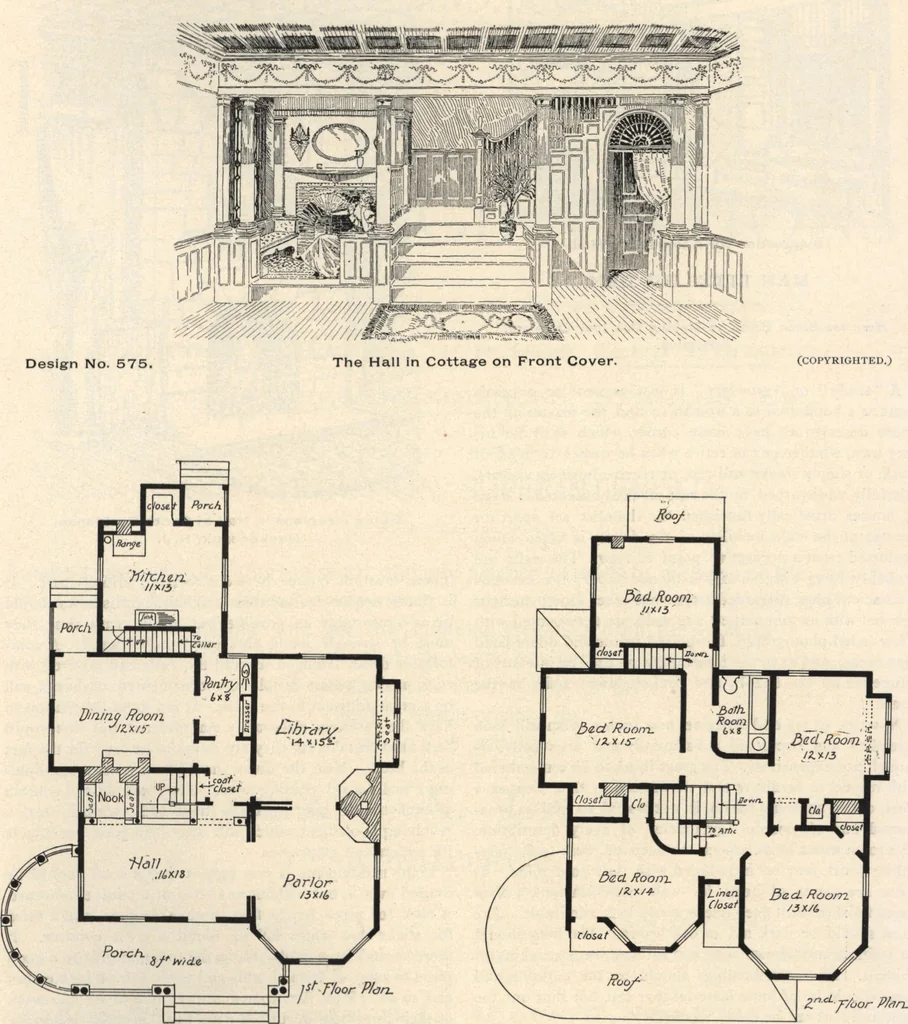
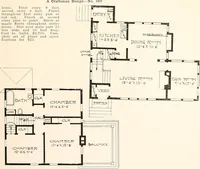
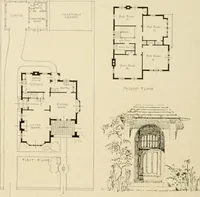
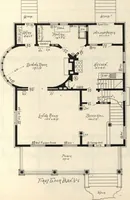
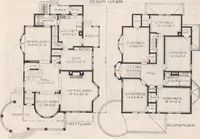
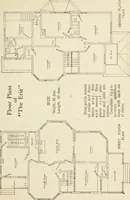
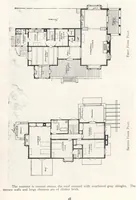
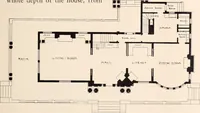
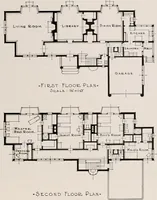
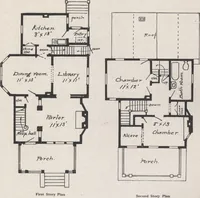
water-closet, coal bins, etc. All windows are fitted with outside blinds. The house isheated throughout by a hot-air furnace in cellar. Heights of ceiling: first story, 9 ft. 6 in.; second story,8 ft. 6 in.; cellar, 7 ft. Caution.—The publisher of this book is protected by the CopyrightLaws of the… … Design No. 575. Plans of House on Front Cover. (COPYRIGHTED.) 92 LAMBERTS SUBURBAN ARCHITECTURE.
Architecture, Domestic · Designs and plans
Internet Archive · Building Technology Heritage Library · Public Domain Mark 1.0. Free to use for anything.