The castellated and domestic architecture of Scotland, from the twelfth to the eighteenth century (1887)
MacGibbon, David, d. 1902, Ross, Thomas, 1839-1930 · Edinburgh : D. Douglas · leaf 547
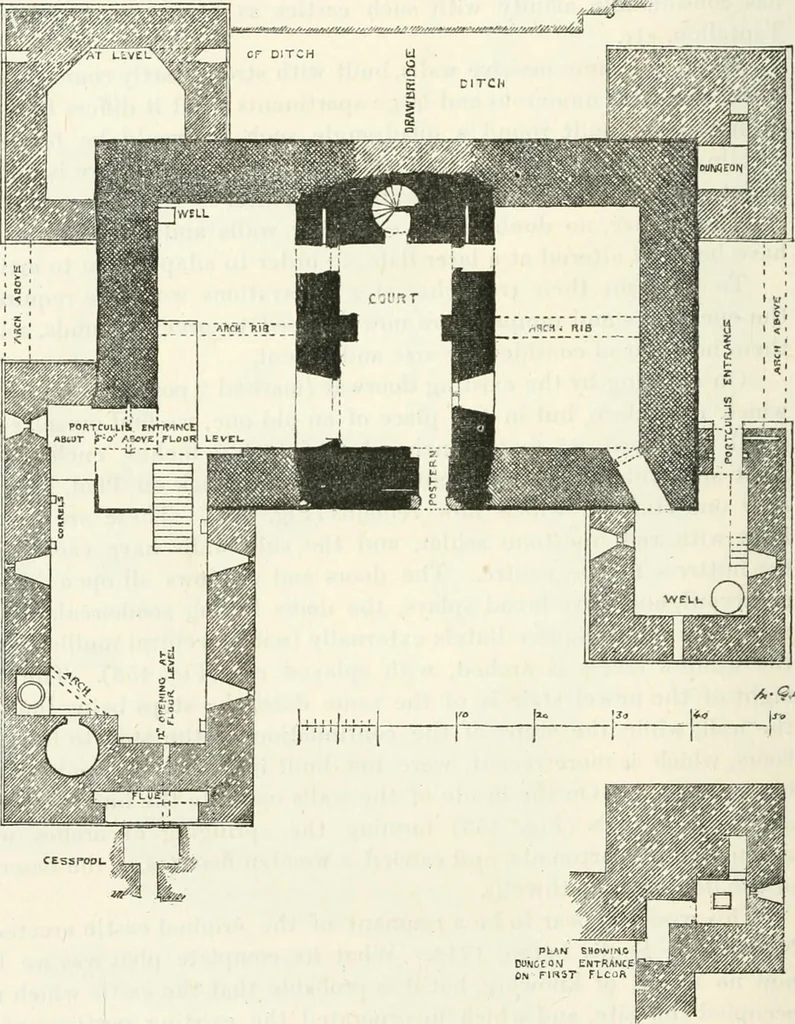
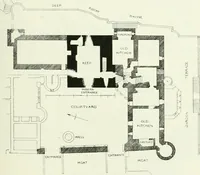
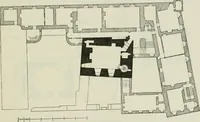
en prevalent. But having the walls THIRD PERIOD — 528 — HERMITAGE CASTLE of the old castle to deal with, the usual form had to be modified, theresult being that the keep assumed the very uncommon form of a doubletower with a small central courtyard (shown by cross hatching on Plan). The next… … A-9/?P Fig. 451.-Hermitage Castle. Plan of Ground Floor. that the simple keeps began to be extended by buildings round thecourtyards, and when castles containing large and numerous apartmentssuch as Doune, were erected. Here we have the same result produced HERMITAGE CASTLE 529 THIRD PERIOD in a…
Architecture · Architecture, Domestic · Castles
Internet Archive · California Digital Library · Public Domain Mark 1.0. Free to use for anything.