Aladdin Manual of construction : containing practical methods covering every step necessary in the erection of Aladdin houses, barns, garages, etc. / prepared and illustrated by David S. Betcone (1918)
Betcone, David S, Aladdin Company · Bay City, Mich. : Aladdin Co. · leaf 20
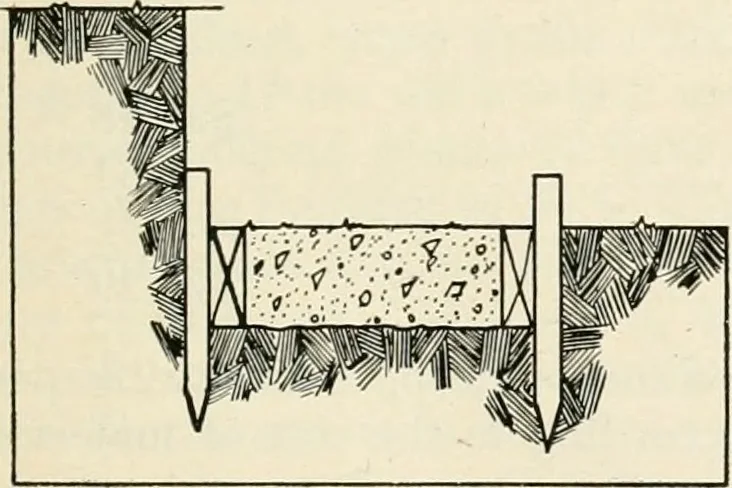
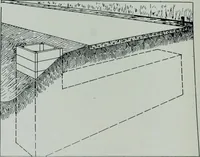
of the same will be on a level with the top of the footings, andit will not be necessary to fill in again for the cellar floor. These forms made of 2x6s are to be put in level, then the concrete put inplace. Two good carpenters will put down these forms for 50 lineal feet offooting in an hour,… … trench to form footingrs. 20 ALADDIN MANUAL OF CONSTRUCTION The concrete mixed, placed in ft inns and tamped level, costs per cubicvard as follows for mixture one part cement, two parts sand and five partscrushed stone. The prices used are quotations of Jan. 1st, 1918, at Bay Citv,Mich. 5 Sacks of…
Building
Internet Archive · Public Domain Mark 1.0. Free to use for anything.