Aladdin Manual of construction : containing practical methods covering every step necessary in the erection of Aladdin houses, barns, garages, etc. / prepared and illustrated by David S. Betcone (1918)
Betcone, David S, Aladdin Company · Bay City, Mich. : Aladdin Co. · leaf 238
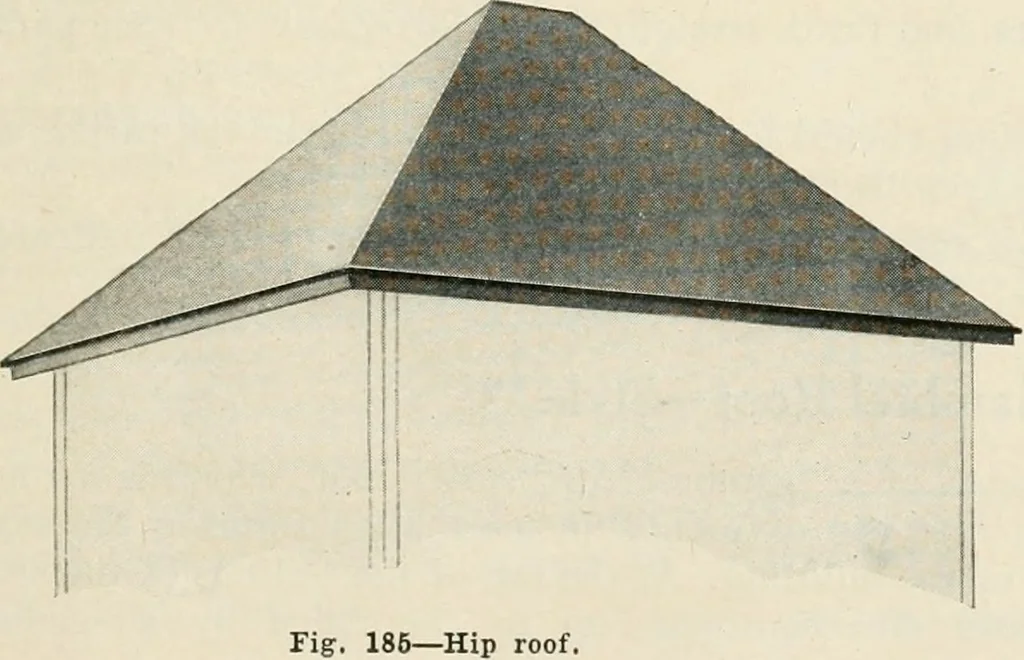
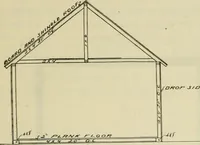
Fig.clined pi Hip Roof-Style D 185 shows the outline of a plain hip roof which rises by equally in-anes rising from each other. This style of roof is used considerably and is probably themost difficult and ex-pensive to erect. Ahip roof consists offour different kinds ofrafters, namely:… … 238 ALADDIN MANUAL OF CONSTRUCTION / // \ \ or the pieces of timber placed in an inclined position at the corners or anglesof roof; Letter Y. jack rafters, or rafters which run from the hip down tothe side walls of the building; Letter Z, the hip and main rafters are allcut the same, while the jack…
Building
Internet Archive · Public Domain Mark 1.0. Free to use for anything.