Aladdin Manual of construction : containing practical methods covering every step necessary in the erection of Aladdin houses, barns, garages, etc. / prepared and illustrated by David S. Betcone (1918)
Betcone, David S, Aladdin Company · Bay City, Mich. : Aladdin Co. · leaf 260
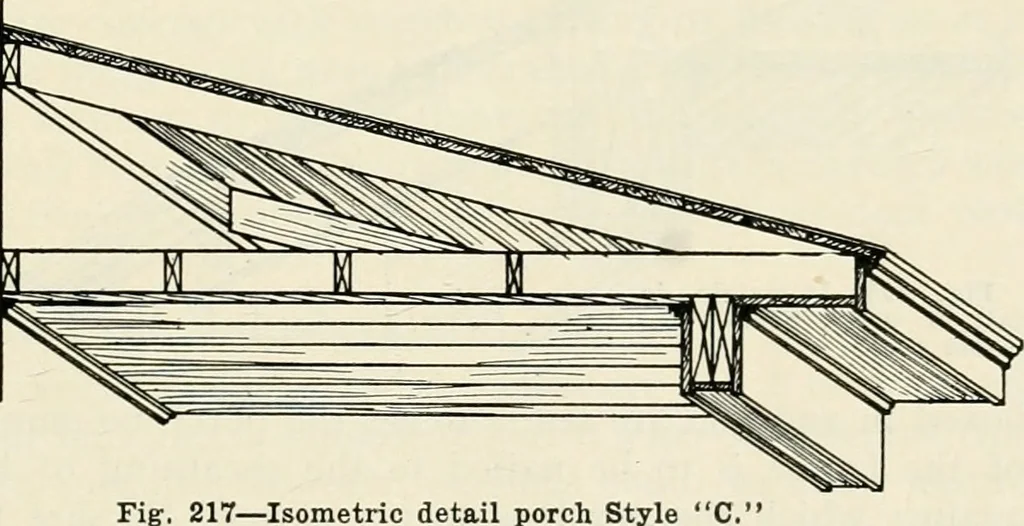
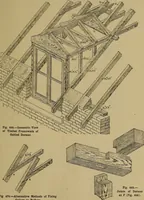
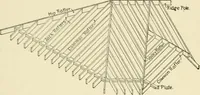
h Style C Fig. 21 7 shows isometric section of a hip roof porch with a straight returnboxed eave. The first figure on blue prints for this style of porch is the porchoverhead joists or the frame which is constructed at the top of porch to sup-port the roof. Thisframe is usually con-structed out of… … Fig. 217—Isometric detail porch Style supports until the frame has been boxed in and you are ready to set the col-umns in place. The other end of frame is to be nailed to the sheathing of thewall of building, against which the porch is to be erected. If the porch joistsare entirely roofed over, be…
Building
Internet Archive · Public Domain Mark 1.0. Free to use for anything.