Building construction and superintendence, by F.E. Kidder ... (1896)
Kidder, Frank E. (Frank Eugene), 1859-1905 · New York, W.T. Comstock · leaf 98
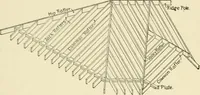
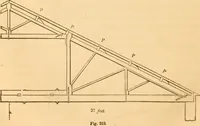
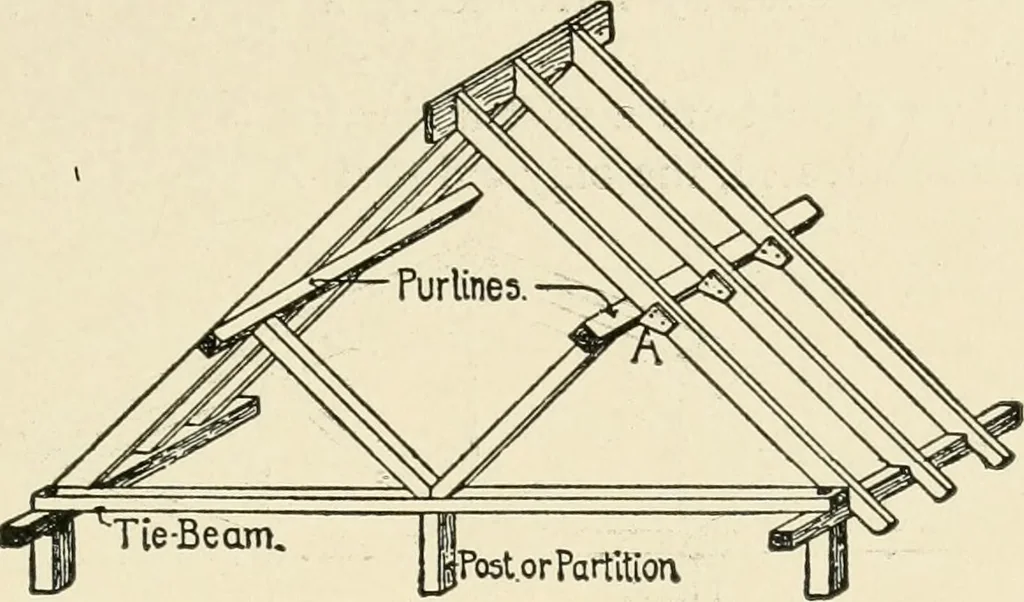
alls, and with purlins spanning from truss to truss asshown in Fig. 121, the ceiling being supported by the tie-beam,either as shown at A or B. For wooden roofs of this kind the types of trusses shown by Figs.8, 10, 12 or 17 (Chapter I) are best adapted, the number of braces LAYOUT OF WOODEN ROOFS.… … |Fo5t.orPartitior\ Fig. 120. shown by Fig. 19 may be used. Where a ceiling is not desired,trusses similar to Figs. 39 and 41 present a neat appearance, whileat the same time being economical and effective. In laying out a roof like that shown by Fig. 121, it will generallybe found most economical…
Building
Internet Archive · Public Domain Mark 1.0. Free to use for anything.
![An illustration from Rudiments of the art of building : represented in five sections [...] for the use of architects, builders, draghtsmen, machinists, engineers and mechanics (1853)](https://img.insideoutlibrary.com/img/200/ia-rudimentsofartof00bull-70-35.webp)