The American builder's companion : or, A system of architecture, particularly adapted to the present style of building ; illustrated with seventy copperplate engravings (1827)
Benjamin, Asher, 1773-1845 · Boston : R.P.&C. Williams · leaf 180
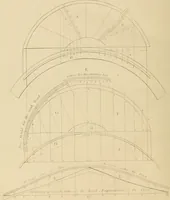
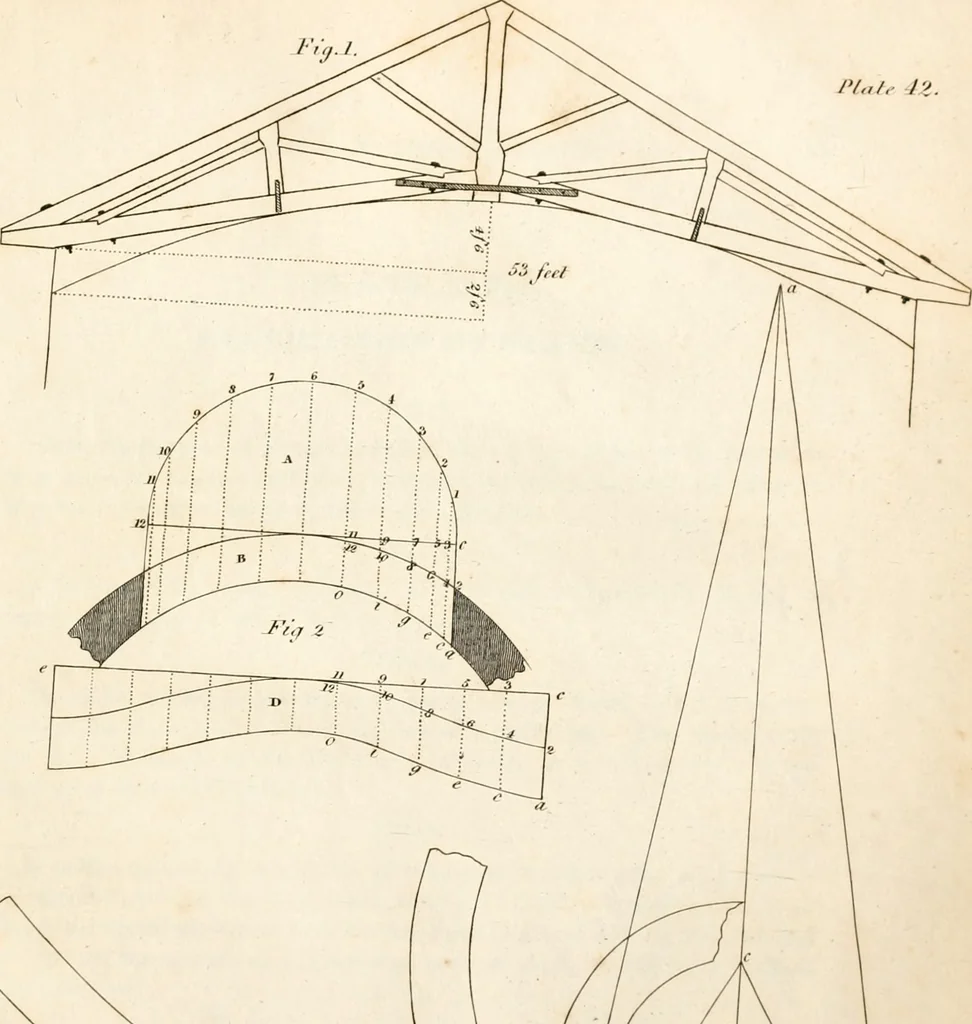
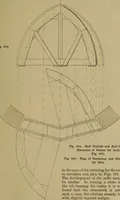
form to bendround the dome ; through 1 and 2, also 2 and 4, draw right Jines, until theymeet at a, which is the centre for drawing the edges of the first course ofboards, g ; proceed in the same manner to find the centres for drawing theedges of 6, c, and d, which are at c, o and c. *This design… … d » l» Fi.j.-i. I AMERICAxN BUILDERS COMPANION. 85 PLATE ZLIII.DESCRIPTION OF STAIRS. FIG. 1. Shows the manner of placing newels. They always ought to be placed soas to cause the extreme part of the nosing of the step to be flush with them, asthey are represented by the dotted lines on the plate.…
Architecture · Architecture -- United States
Internet Archive · New York Public Library · Public Domain Mark 1.0. Free to use for anything.
![An illustration from Rudiments of the art of building : represented in five sections [...] for the use of architects, builders, draghtsmen, machinists, engineers and mechanics (1853)](https://img.insideoutlibrary.com/img/200/ia-rudimentsofartof00bull-80-52.webp)