The American house-carpenter; a treatise on the art of building, and the strength of materials (1873)
Hatfield, R. G. (Robert Griffith), 1815-1879 · New York : J. Wiley · leaf 129
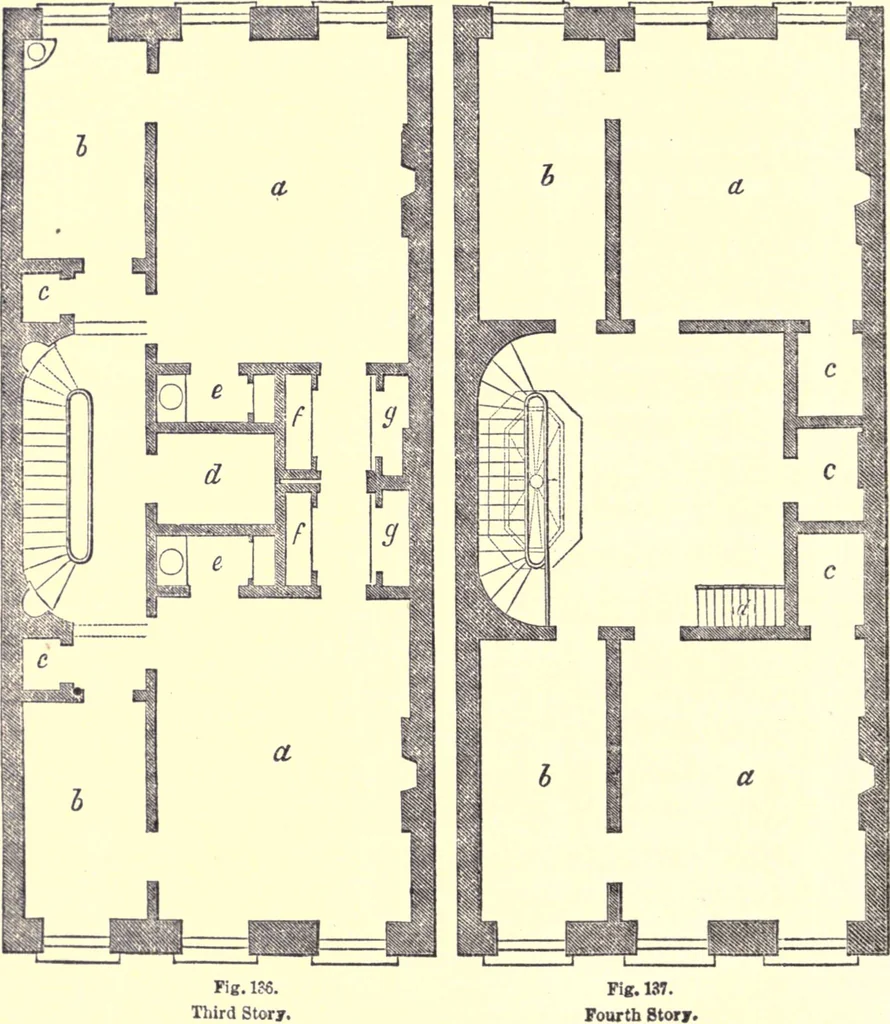
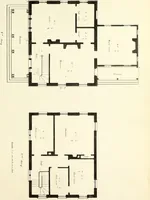
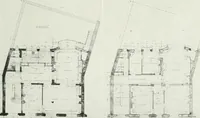
-rooms, 6 by 74 feet. e, e, are closets.ftfi are wardrobes.<7, <7, are cupboards. Fig. 136 is the Third Story.a, a, are chambers, 15 by 19 feet.ft, ft, are bed-rooms, 74 by 13 feet. c, c, are closets. d, is a linen closet, 5 by 7 feet e, e, are dressing-closets./,/, are wardrobes. ^, g, are… … ARCHITECTURE. 115 Fig, 138 is the Section of the House showing the heights of the several stories. i Fig. 139 is the Front Elevation. The size of the house is 25 feet front by 55 feet deep ; thisis about the average depth, although some are extended to 60and 65 feet in depth. These are introduced…
Carpentry · Architecture
Internet Archive · California Digital Library · Public Domain Mark 1.0. Free to use for anything.