The American house-carpenter; a treatise on the art of building, and the strength of materials (1873)
Hatfield, R. G. (Robert Griffith), 1815-1879 · New York : J. Wiley · leaf 262
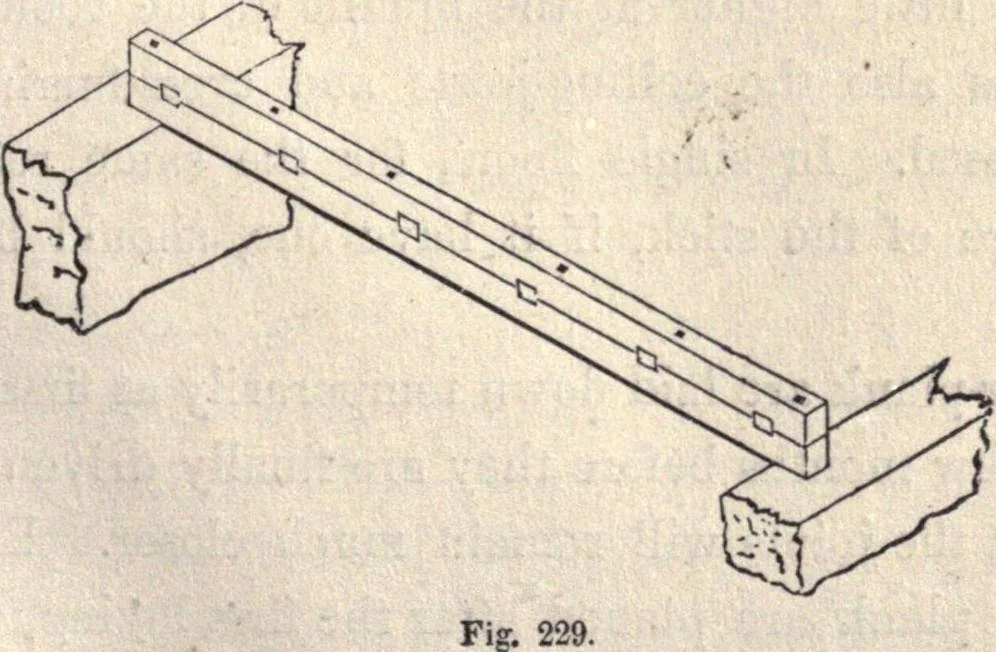
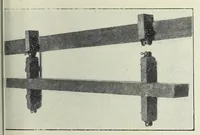
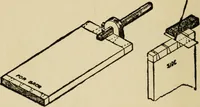
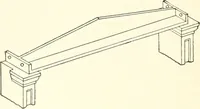
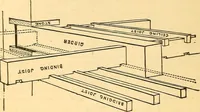
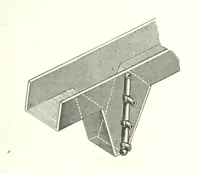
inclined towards each other, andwhich meet at the centre of the length of the gj-dar, like therafters of a roof-truss, though nearly if not quite concealedwithin the girder. This, and many similar methods, thoughextensively practised, are generally worse than useless ; sinceit has been ascertained… … 2-18 AMERICAN HOUSE-CARPENTER. timber will allow. Fig. 229 shows a very simple yet invaluable method of doing this. The two pieces of which the gir-der is composed are bolted, or pinned together, having keysinserted between to prevent the pieces from sliding. Thekeys should be of hard wood, well…
Carpentry · Architecture
Internet Archive · California Digital Library · Public Domain Mark 1.0. Free to use for anything.