The American house-carpenter; a treatise on the art of building, and the strength of materials (1873)
Hatfield, R. G. (Robert Griffith), 1815-1879 · New York : J. Wiley · leaf 329
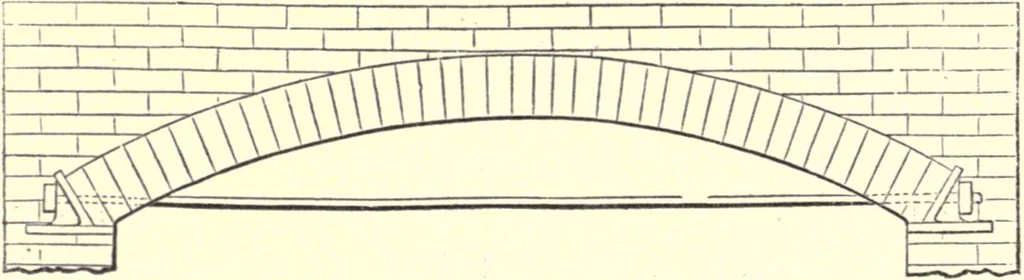
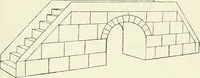
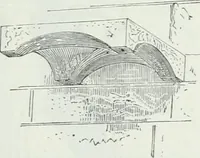
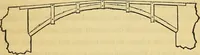
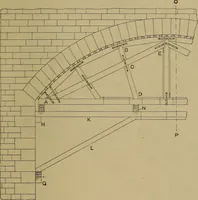
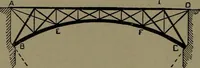
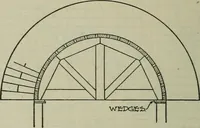
lay thefirst courses of brick in the form of an arch. This brick archof itself is quite sufficient to sustain the compressive strain,and, were there proper resistance to the horizontal thrust pro-vided, the brick arch would entirely supersede the necessityfor the girder. Indeed, the instances are… … Fig. 279. FRAMING. 315 brick arch, in this case, being built upon a wooden centre,which was afterwards removed. The diameter of the rod required for an arch of this kind isequal to where w equals the weight in pounds equally diffused over thearch ; 5, the length of the rod, clear of the heel…
Carpentry · Architecture
Internet Archive · California Digital Library · Public Domain Mark 1.0. Free to use for anything.