The American house-carpenter; a treatise on the art of building, and the strength of materials (1873)
Hatfield, R. G. (Robert Griffith), 1815-1879 · New York : J. Wiley · leaf 357
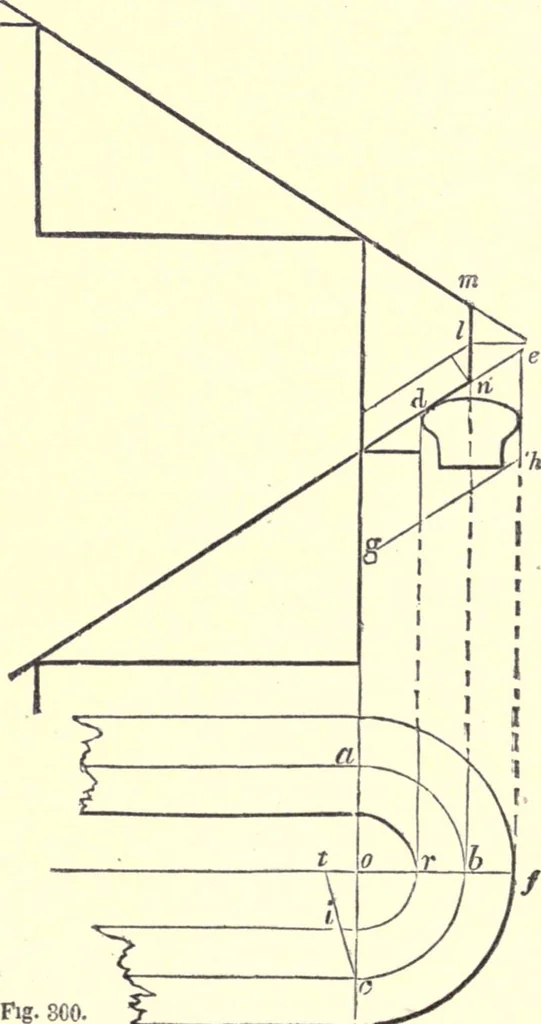
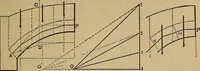
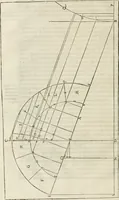
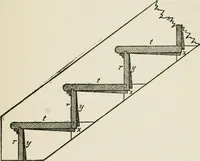
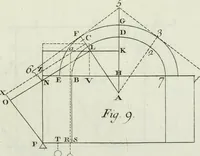
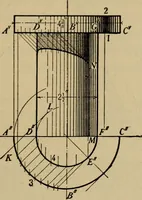
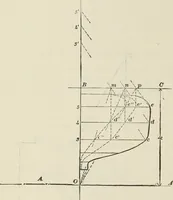
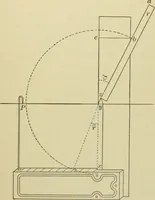
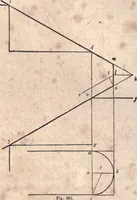
bit in the gauge-mark at a, and bore in the direction, a c. To dothis easily, make chucks as represented in the figure, the bottomedge, g h, being parallel to o c, and having a place sawed out, asef, to receive the rail. These being nailed to the bench, the railwill be held steadily in its proper… … STAIRS. 343 466.—To obtain, by the foregoing principles, the face-mouldfor the twists of a moulded rail upon platform stairs In Fig.300, a b c is the plan of a line passing through the centre ofthe rail around the cylinder as before, and the lines aboveit are a vertical section of steps, risers and…
Carpentry · Architecture
Internet Archive · California Digital Library · Public Domain Mark 1.0. Free to use for anything.