The American house-carpenter; a treatise upon architecture, cornices and mouldings, framing, doors, windows, and stairs. Together with the most important principles of practical geometry (1852)
Hatfield, R. G. (Robert Griffith), 1815-1879 · New York : J. Wiley · leaf 193
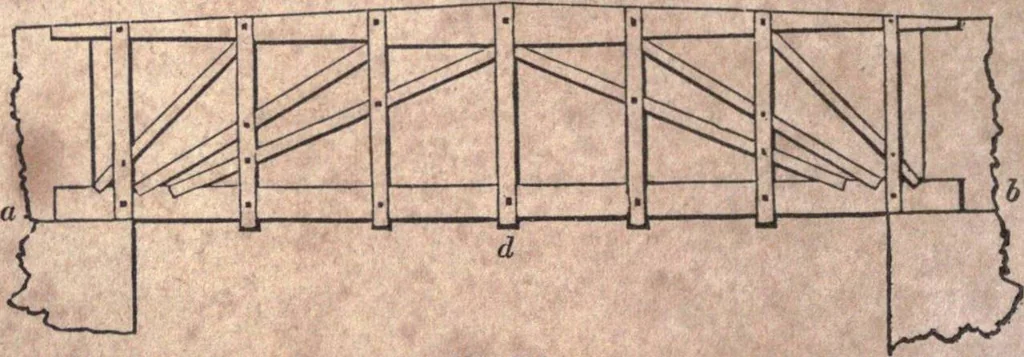
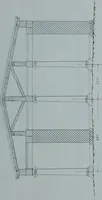
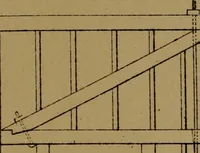
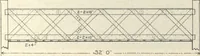
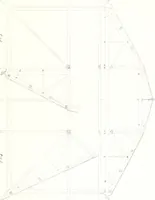
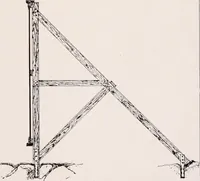
of constructing wooden bridges, wherethe banks of the river are higti enough to permit the use of thetie-beum, a b. The upright pieces, c d, are notched and boltedon in pairs, for the support of the tie-beam. A bridge of thisconstruction exerts no lateral pressure upon the abutments. Thismethod may… … Fig. 226. 314.—Fig. 227 exhibits a wooden bridge without a tie-beam.Where staunch buttresses can be obtained, this method may berecommended; but if there is any doubt of their stability, it FRAMING. 177
Carpentry · Architecture
Internet Archive · California Digital Library · Public Domain Mark 1.0. Free to use for anything.