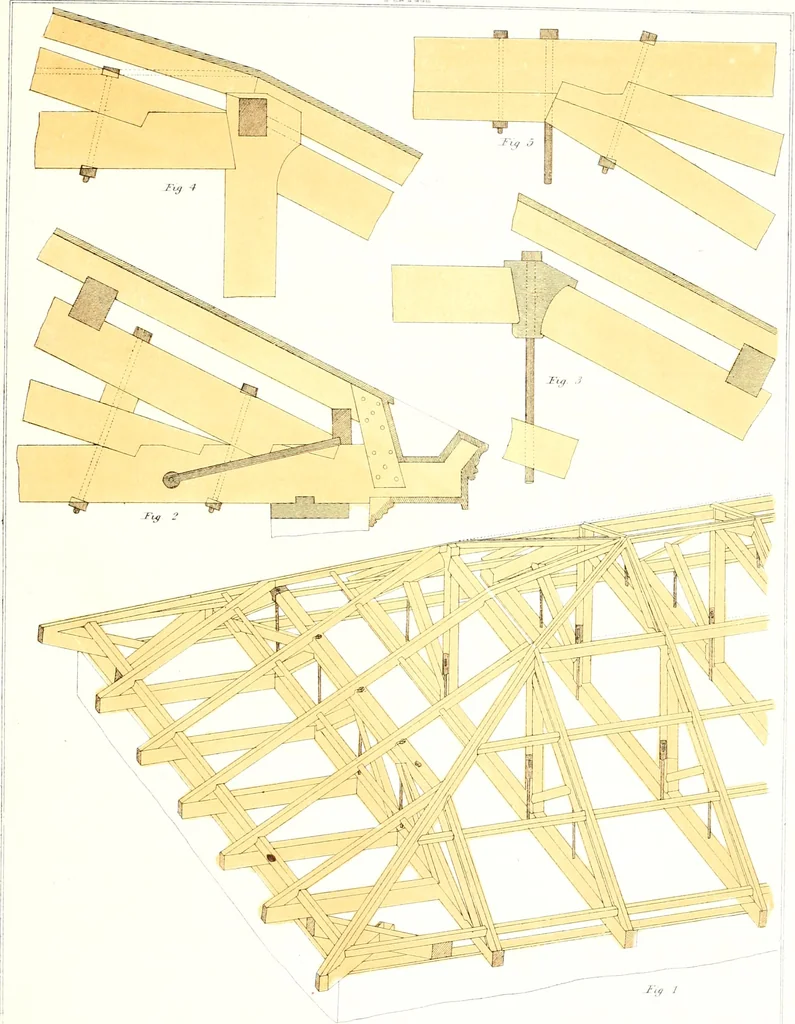
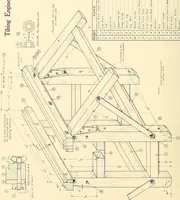
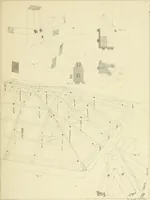
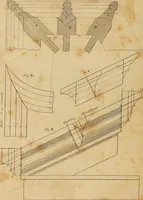
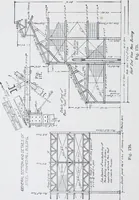
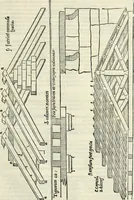
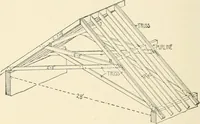
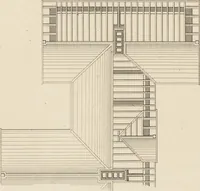
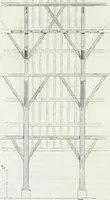
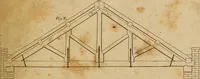
l-rafter and camber-beam; the heel of the truss-rafter; a sectionof the purlin; and a portion of the common-rafter and sheathing. Fig. 5 explains the mode ofbolting the heads of the braces to the camber-beam. DIMENSIONS OF THE TIMBER; Tie-beam of PrinciPrincipal-rafters .Queen-posts,… … 1 liLoai,. Jtrch- 3,oSen-taiai3 l_.tK TKOa PRINCIPLES AND CONSTRUCTION OF ROOFS. 29 occur, in which case the upper range difiers from the lower, inasmuch, that insteadof the principals being tenoned into them, the reverse is the case. Of late years many roofs have been constructed of iron, a…
Architecture · Architectural design · Structural design · Building
Internet Archive · Public Domain Mark 1.0. Free to use for anything.