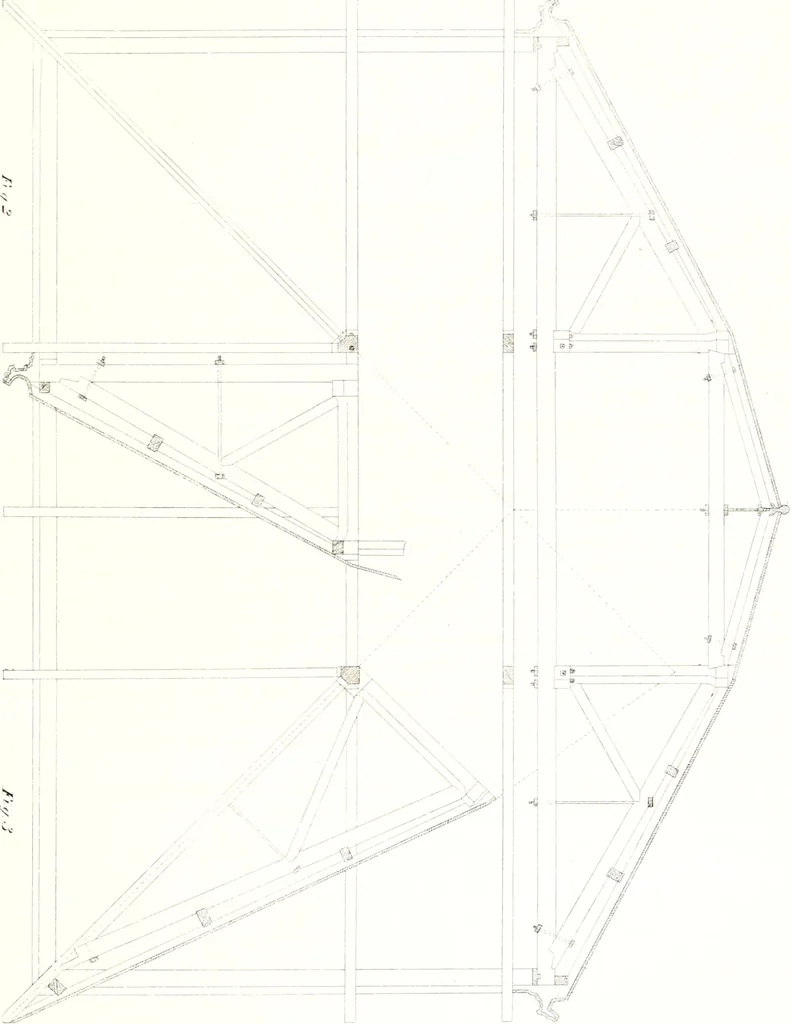
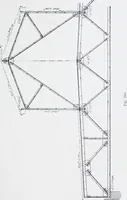
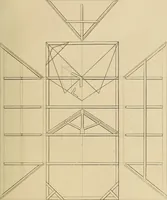
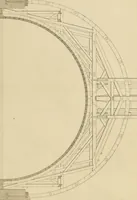
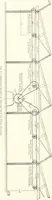
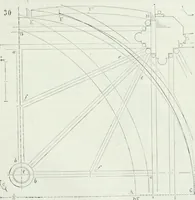
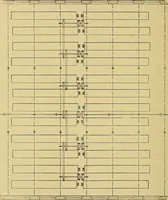
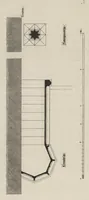
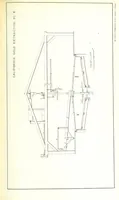
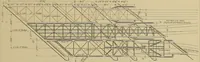
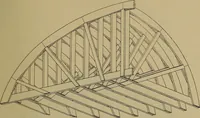
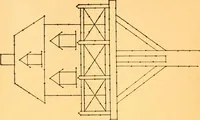
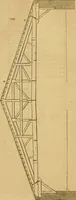
ornersat a distance of from four to six feet from the angle each way, with its ends dove-taUed into thejilatc. The joints of the wall-plate should in all cases be made under the tie-beams, and theseshould be notched into the plate. Figs. 2 and 3 show the angle and right-angle rafters, withtheir… … LN?. s n^-;_il I.: .1 : PRINCIPLES AND CONSTRUCTION OP ROOFS. 31 tion -with the tie-beams. This, however, is not at all to be compared with the effectof an unbroken arch. In many tie-beam roofs the form of the arch was entirelyomitted, a king-post, rising from the centre of the tie-ljeam, with…
Architecture · Architectural design · Structural design · Building
Internet Archive · Public Domain Mark 1.0. Free to use for anything.