The American house carpenter. A treatise on the art of building. Comprising styles of architecture, strength of materials, and the theory and practice of the construction of floors, framed girders, roof trusses, rolled-iron beams, tubular-iron girders, cast-iron girders, stairs, doors, windows, mouldings, and cornices; together with a compend of mathematics. A manual for the practical use of architects, carpenters, stair-builders, and others (1880)
Hatfield, R. G. (Robert Griffith), 1815-1879, Hatfield, O. P., ed · New York, J. Wiley & sons · leaf 174
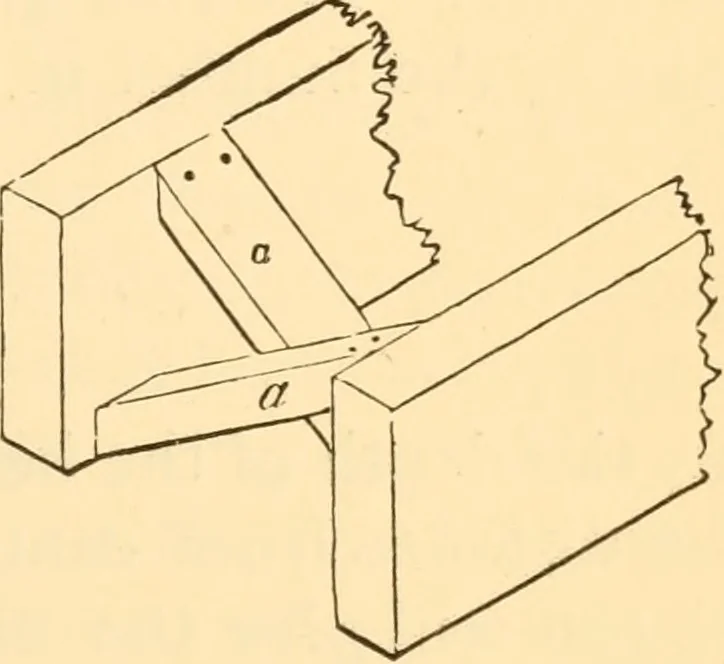
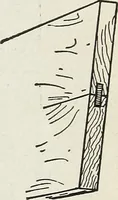
beams be wellsecured from separating laterally, by having strips, such ascross-furring, firmly nailed to the under edges of the beams.The tie thus made, together with that of the floor-plank onthe top edges, will prevent the thrust of the struts from sep-arating the beams. 162.—Bridging: Value to… … Fig. 43. 138 CONSTRUCTION. bridging, may be found in Chapter XVIII., Transverse Strains.This rule may be stated thus : R = ^^^(i + 2^ + 3V 4^4- eie) ; (60.) in which R is the increased resistance, equal to the addi-tional load which may be put upon the loaded beam ; c is thedistance from centres in…
Carpentry · Architecture · Building
Internet Archive · Library of Congress · Public Domain Mark 1.0. Free to use for anything.