The American house carpenter. A treatise on the art of building. Comprising styles of architecture, strength of materials, and the theory and practice of the construction of floors, framed girders, roof trusses, rolled-iron beams, tubular-iron girders, cast-iron girders, stairs, doors, windows, mouldings, and cornices; together with a compend of mathematics. A manual for the practical use of architects, carpenters, stair-builders, and others (1880)
Hatfield, R. G. (Robert Griffith), 1815-1879, Hatfield, O. P., ed · New York, J. Wiley & sons · leaf 205
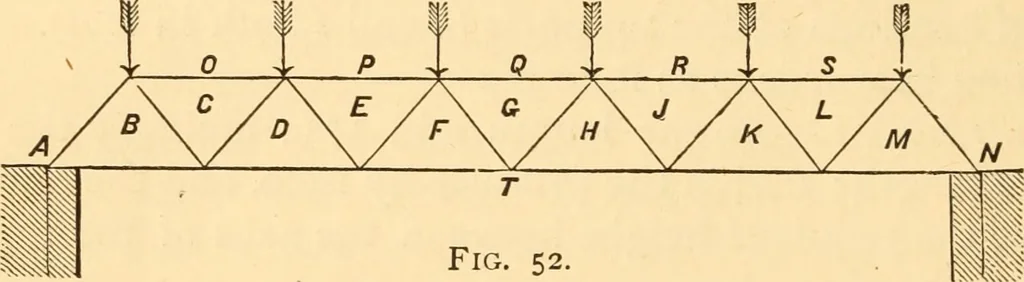
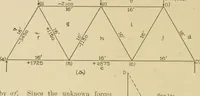
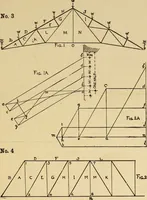
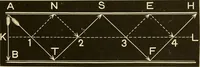
s at the apex of a triangle, the base of which liesalong the lower chord. i68 CONSTRUCTION. The spaces between the arrows are lettered; so, also, thespace between the last arrow at either end and the point ofsupport has a letter, and so has each triangle, and there isone for the space beneath the… … 52. IP cal line A iVmark the points A, O, P, Q, R, S, and N, at equaldistances, to represent the six equal vertical pressures indi-cated by the arrows in Fig. 52. The equal distances A (9,OP, etc., may be made of any convenient size; but it will HGrF
Carpentry · Architecture · Building
Internet Archive · Library of Congress · Public Domain Mark 1.0. Free to use for anything.