The American house carpenter. A treatise on the art of building. Comprising styles of architecture, strength of materials, and the theory and practice of the construction of floors, framed girders, roof trusses, rolled-iron beams, tubular-iron girders, cast-iron girders, stairs, doors, windows, mouldings, and cornices; together with a compend of mathematics. A manual for the practical use of architects, carpenters, stair-builders, and others (1880)
Hatfield, R. G. (Robert Griffith), 1815-1879, Hatfield, O. P., ed · New York, J. Wiley & sons · leaf 220
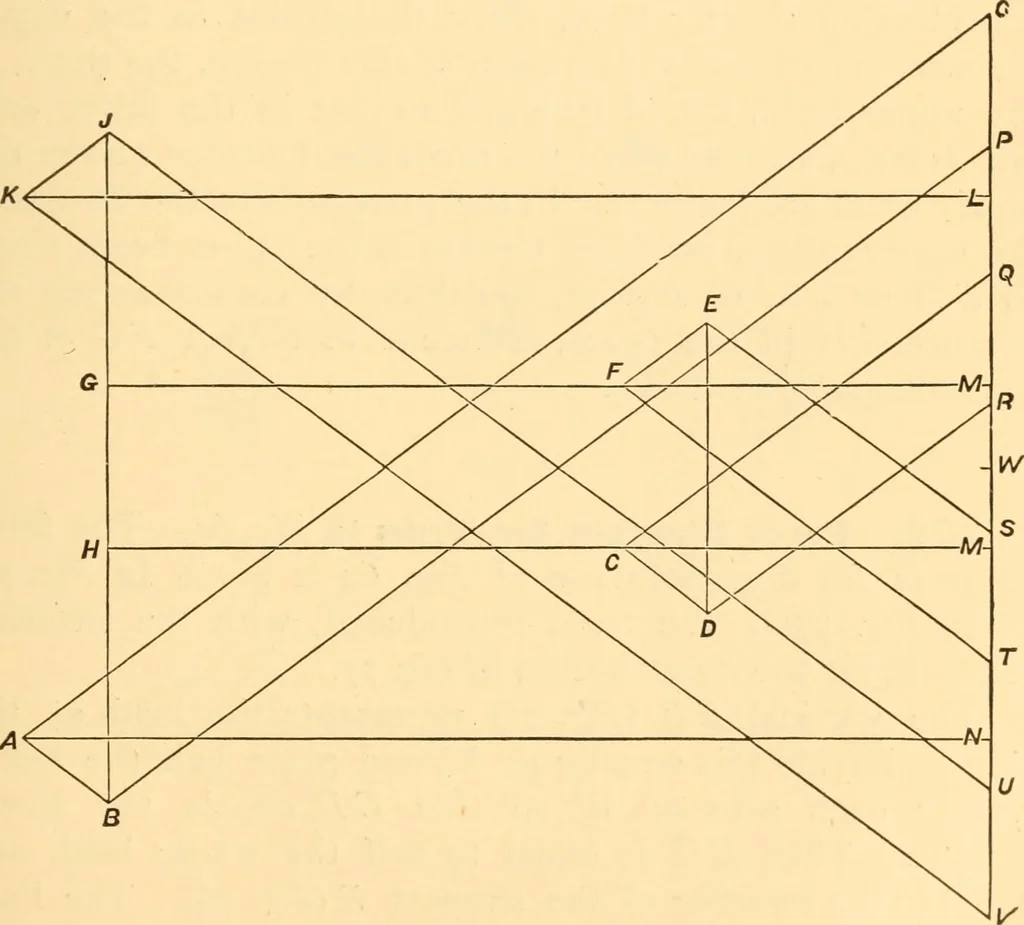
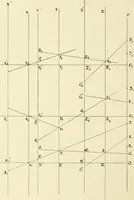
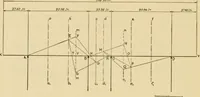
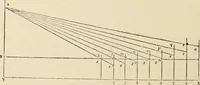
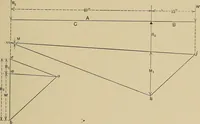
Fig. 74. … Fig. 75. dition of the lettering required for the construction of theforce diagram, Fig. 75. 184 CONSTRUCTION. In this case there are seven weights, or loads, above thetruss, and three below. Divide the vertical line O V 3.t Winto two equal parts, and place the lower loads in two equalparts on each…
Carpentry · Architecture · Building
Internet Archive · Library of Congress · Public Domain Mark 1.0. Free to use for anything.