The American house carpenter. A treatise on the art of building. Comprising styles of architecture, strength of materials, and the theory and practice of the construction of floors, framed girders, roof trusses, rolled-iron beams, tubular-iron girders, cast-iron girders, stairs, doors, windows, mouldings, and cornices; together with a compend of mathematics. A manual for the practical use of architects, carpenters, stair-builders, and others (1880)
Hatfield, R. G. (Robert Griffith), 1815-1879, Hatfield, O. P., ed · New York, J. Wiley & sons · leaf 253
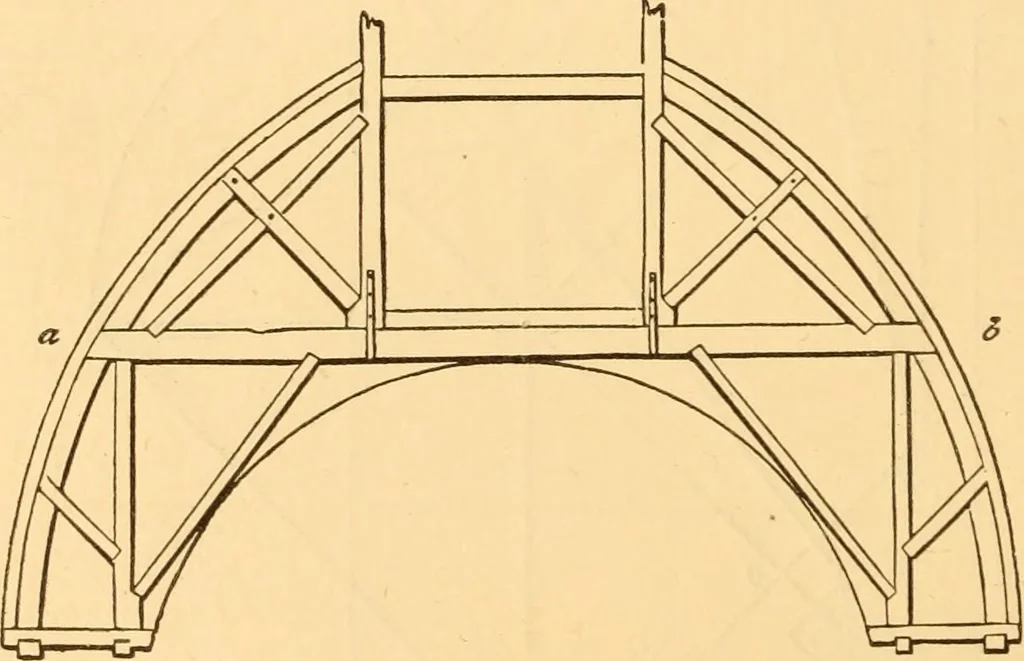
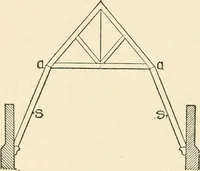
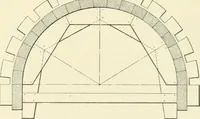
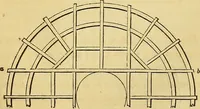
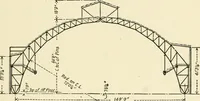
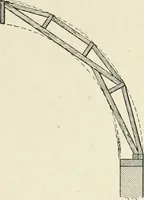
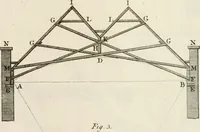
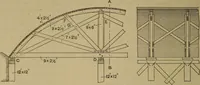
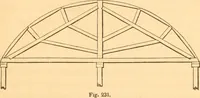
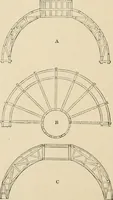
ll be the top-bevil of the jack-rafters,and the one at k will be the down-bevil.^ 234.—Tlie Backings of the Hip-Rafter.—At any con-venient place in <^ ^ {Fig. 92), as 0, draw m n at right angles tobe) from 0, tangical to bh, describe a semicircle, cutting b ein s; join m and s and n and s\ then… … Fig. 93. rise too high, a horizontal tie may be thrown across, bywhich any degree of strength required may be obtained. * The lengths and bevils of rafters for rooUva/leys can also be found by theabove process. f See also Art 68. CONSTRUCTION OF DOMES. 217 Fig. 93 shows a section, and Fig. 94 the…
Carpentry · Architecture · Building
Internet Archive · Library of Congress · Public Domain Mark 1.0. Free to use for anything.