The American house carpenter. A treatise on the art of building. Comprising styles of architecture, strength of materials, and the theory and practice of the construction of floors, framed girders, roof trusses, rolled-iron beams, tubular-iron girders, cast-iron girders, stairs, doors, windows, mouldings, and cornices; together with a compend of mathematics. A manual for the practical use of architects, carpenters, stair-builders, and others (1880)
Hatfield, R. G. (Robert Griffith), 1815-1879, Hatfield, O. P., ed · New York, J. Wiley & sons · leaf 254
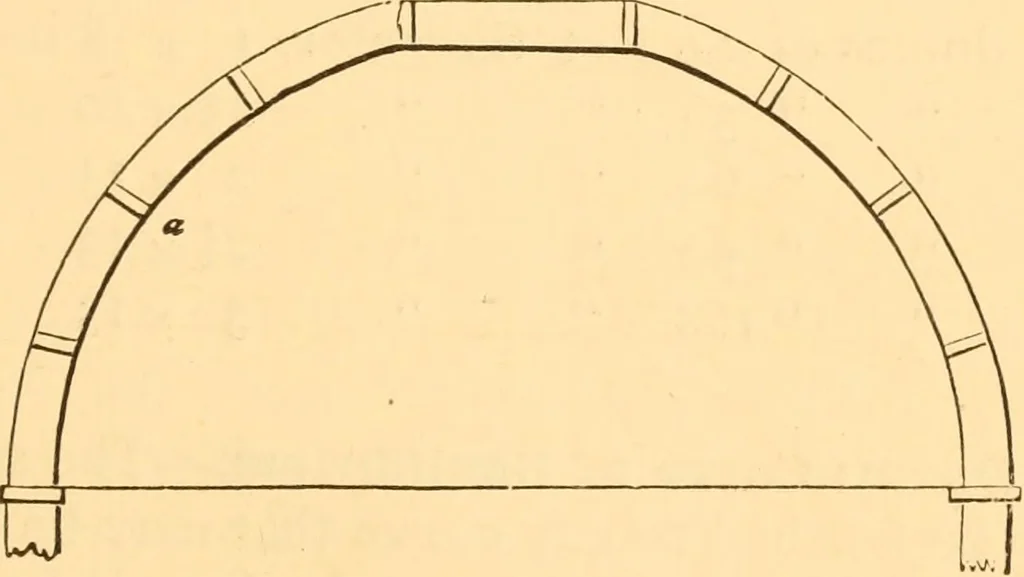
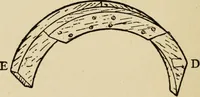
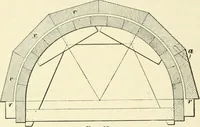
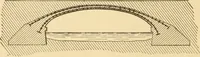
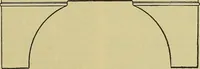
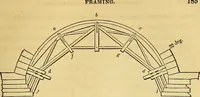
Fig. 94. and their strength must be calculated accordingly. (SeeArts, yo to 80 and 214 to 222.) If the dome is large and ofimportance, two other trusses may be introduced at rightangles to the foregoing, the tie-beams being preserved in … Fig. 95. one continuous length by framing them high enough to passover the others. 236.—Ribbed Dome.—When the interior must be keptfree, then the framing may be composed of a succession ofribs standing upon a continuous circular curb of timber, as 2l8 CONSTRUCTION. seen at Figs. 95 and 96—the…
Carpentry · Architecture · Building
Internet Archive · Library of Congress · Public Domain Mark 1.0. Free to use for anything.