The American house carpenter. A treatise on the art of building. Comprising styles of architecture, strength of materials, and the theory and practice of the construction of floors, framed girders, roof trusses, rolled-iron beams, tubular-iron girders, cast-iron girders, stairs, doors, windows, mouldings, and cornices; together with a compend of mathematics. A manual for the practical use of architects, carpenters, stair-builders, and others (1880)
Hatfield, R. G. (Robert Griffith), 1815-1879, Hatfield, O. P., ed · New York, J. Wiley & sons · leaf 275
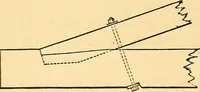
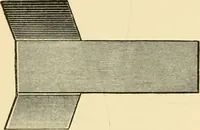
If the rafters and struts were made to abut end to end,as in Figs. I2i, 122 and 123, and the king or queen postnotched on in halves and bolted, the ill effects of shrinkingwould be avoided. This method has been practised withsuccess in some of the most celebrated bridges and roofs inEurope ; and,…
Carpentry · Architecture · Building
Internet Archive · Library of Congress · Public Domain Mark 1.0. Free to use for anything.