The American house carpenter. A treatise on the art of building. Comprising styles of architecture, strength of materials, and the theory and practice of the construction of floors, framed girders, roof trusses, rolled-iron beams, tubular-iron girders, cast-iron girders, stairs, doors, windows, mouldings, and cornices; together with a compend of mathematics. A manual for the practical use of architects, carpenters, stair-builders, and others (1880)
Hatfield, R. G. (Robert Griffith), 1815-1879, Hatfield, O. P., ed · New York, J. Wiley & sons · leaf 310
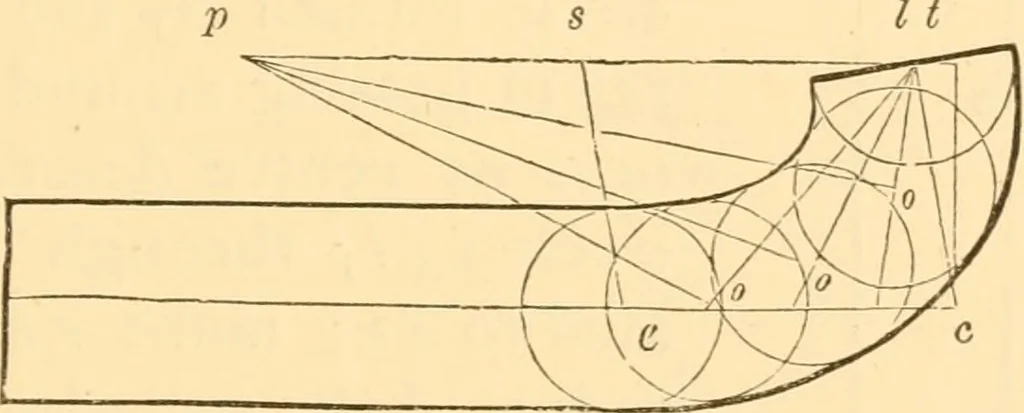
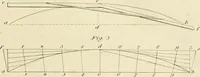
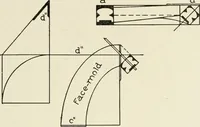
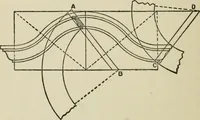
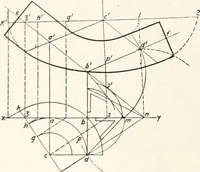
aced at right angles to ^<f; this angle ect\s then increasedby adding the angle tcl, corresponding to tcl, Fig. 146.Thus the point / is reached, and the proper position andlength of the lines ec and <;/obtained. To obtain the face-mould for a rail over a cylindrical well-hole, the same… … Fig. 14S. 270b—MaBid-SSaMing foi* a L.arger Cylinder.—Fig. 147represents a plan and a vertical section of a line passingthrousfh the centre of the rail as before. From b draw bkparallel to cd\ extend the lines /^andyV until they meet kbin k and /; from ;/ draw nl parallel X.0 ob\ through / drawIt…
Carpentry · Architecture · Building
Internet Archive · Library of Congress · Public Domain Mark 1.0. Free to use for anything.