Cyclopedia of architecture, carpentry, and building : a general reference work (1912)
American Technical Society · Chicago : American Technical Society · leaf 398
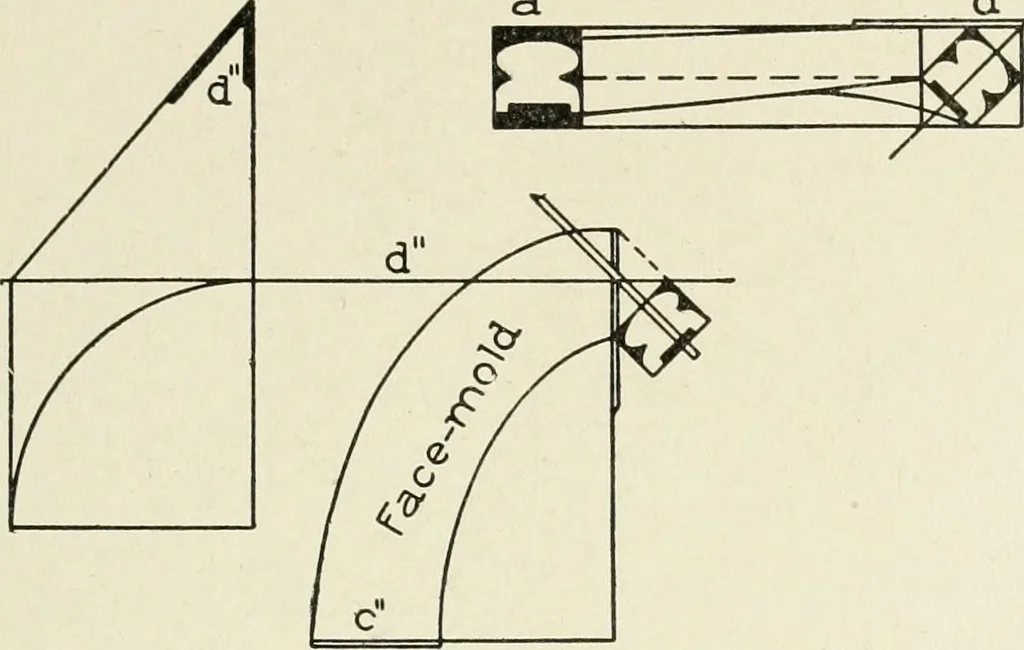
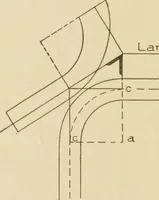
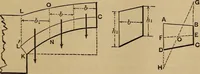
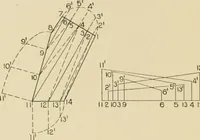
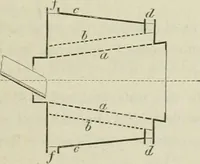
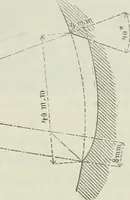
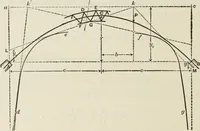
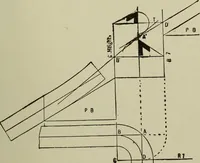
il. curve of the plan in full size. Fix point 3 at a height equal to 3risers from the floor line; at this point place the pitch-board of theflight to determine the pitch over the curve as shown from 3 throughb to the floor line. From the newel, draw a line to w, square tothe floor line; and from w,… … b; and the angle between the two lines a and h will give each lineits true direction as required on the face-mould for squaring the joints of the wreath,a d / as shown at in to connectsquare withthe newel, andat 3 to con-nect square tothe rail of theconnectin gflight. The wreathin this ex-ample…
Architecture · Building
Internet Archive · Kelly Library, University of Toronto · Public Domain Mark 1.0. Free to use for anything.