Don Mills, Ont. : Southam-MacLean Publications · leaf 511
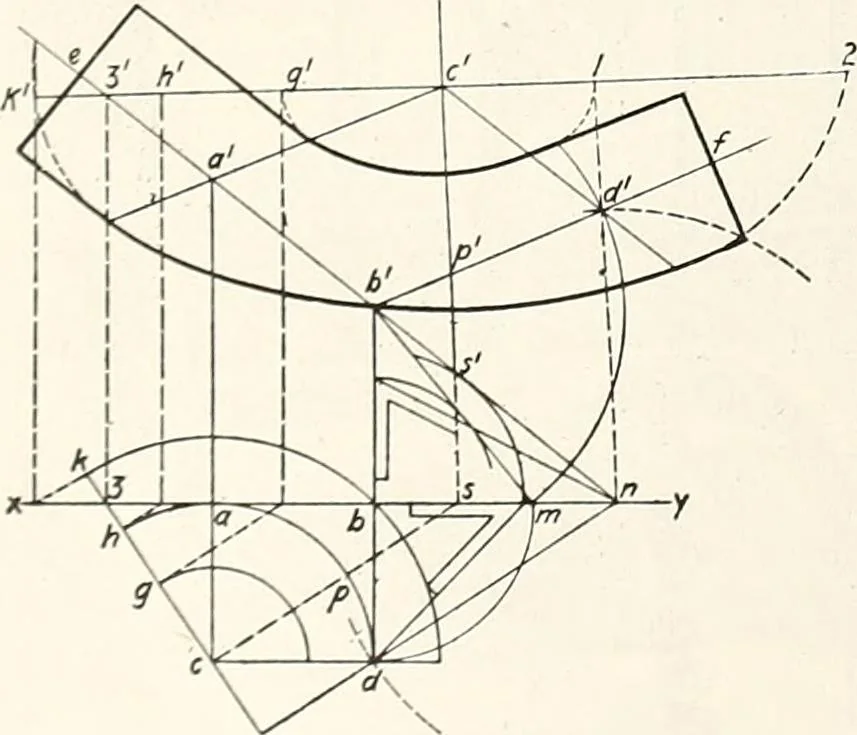
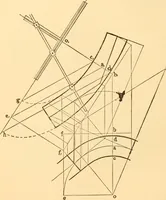
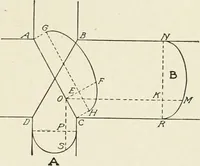
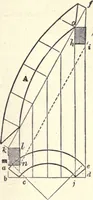
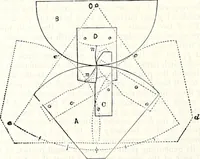
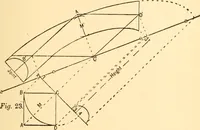
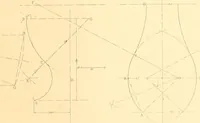
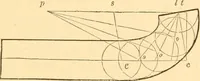
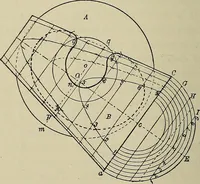
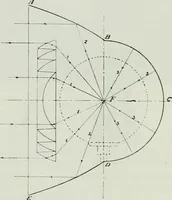
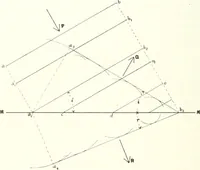
s Fig. 1 and 2-Plan and elevation of the stairs. to 2l/i in. will allow sufficient space under the rail forthe panels. Next set out the development of the tangentswhich show the two pitches of the wreath and ramprespectively, joining the lower straight rail. In Fig. 3 is shown the layout of the… … Fig. 3—Development of face mould and bevels for wreath. wreath and the plan and development of the tangentsas indicated extend a-b to n in x-y; join n-d whichis the horizontal trace. Obtain the point d as shown, and draw the tan-gent b d. Draw c s parallel to n; project up for s,then draw s c…
Furniture industry and trade · Woodworking industries
Internet Archive · Thomas Fisher Rare Book Library · Public Domain Mark 1.0. Free to use for anything.