The American house carpenter. A treatise on the art of building. Comprising styles of architecture, strength of materials, and the theory and practice of the construction of floors, framed girders, roof trusses, rolled-iron beams, tubular-iron girders, cast-iron girders, stairs, doors, windows, mouldings, and cornices; together with a compend of mathematics. A manual for the practical use of architects, carpenters, stair-builders, and others (1880)
Hatfield, R. G. (Robert Griffith), 1815-1879, Hatfield, O. P., ed · New York, J. Wiley & sons · leaf 312
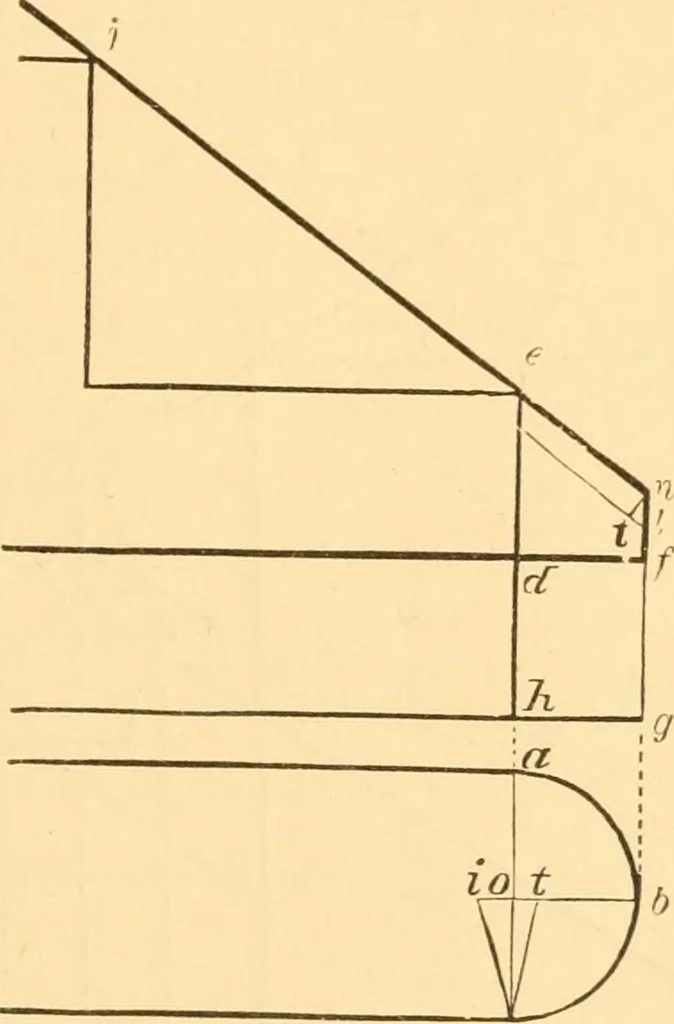
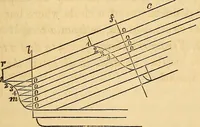
floor , hg. Bisect eJi in d, and through d draw df HAND-RAIL AT RAKE AND LEVEL. 273 parallel to hg\ bisect f n in /, and from / draw It parallelto nj\ from n draw nt at right angles to jn ; on the line obmake ot equal to n t. Then, to obtain a mould for the twistgoing up the flight, proceed as at… … Fig. 150. rail, extend bo (Fig. 150) to i; make o i equal to //, and join/ and ^; make^2(/^^> 151) equal to ci Tit Fig. 150; through
Carpentry · Architecture · Building
Internet Archive · Library of Congress · Public Domain Mark 1.0. Free to use for anything.