The American house carpenter. A treatise on the art of building. Comprising styles of architecture, strength of materials, and the theory and practice of the construction of floors, framed girders, roof trusses, rolled-iron beams, tubular-iron girders, cast-iron girders, stairs, doors, windows, mouldings, and cornices; together with a compend of mathematics. A manual for the practical use of architects, carpenters, stair-builders, and others (1880)
Hatfield, R. G. (Robert Griffith), 1815-1879, Hatfield, O. P., ed · New York, J. Wiley & sons · leaf 345
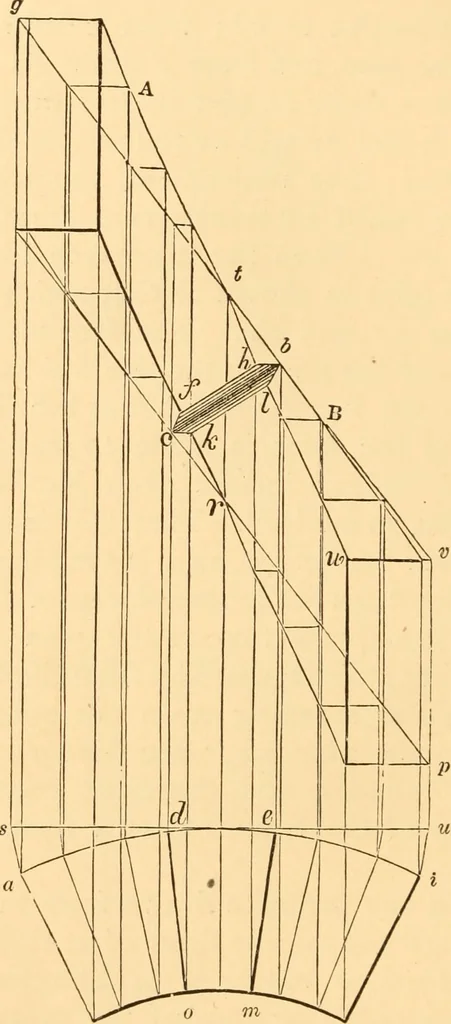
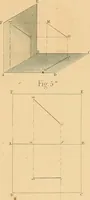
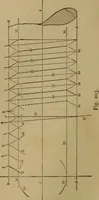
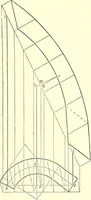
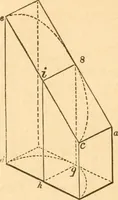
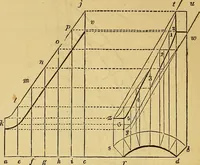
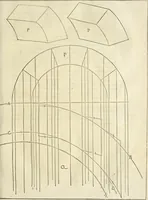
he lines on theupper or the lower side of the rail w^hich radiate towardthe centre of the cylinder, as do^ em, or if., are level; forinstance, the level line w v, on the top of the rail in thehelinet, is a true representation of the radiating line 72 on 3o6 STAIRS. the plan. The line bh, therefore,… … Fig. 170. join / and b, also c and /; then cklb will be a true repre-sentation of the end of the lower piece, B, and cfhb of theend of the upper piece, A ; and fk or JlI will show howmuch the joint is open on the inner, or concave, side of therail. CORRECT LINES FOR BUTT-JOINT. 307 To show that the…
Carpentry · Architecture · Building
Internet Archive · Library of Congress · Public Domain Mark 1.0. Free to use for anything.