The American house carpenter. A treatise on the art of building. Comprising styles of architecture, strength of materials, and the theory and practice of the construction of floors, framed girders, roof trusses, rolled-iron beams, tubular-iron girders, cast-iron girders, stairs, doors, windows, mouldings, and cornices; together with a compend of mathematics. A manual for the practical use of architects, carpenters, stair-builders, and others (1880)
Hatfield, R. G. (Robert Griffith), 1815-1879, Hatfield, O. P., ed · New York, J. Wiley & sons · leaf 369
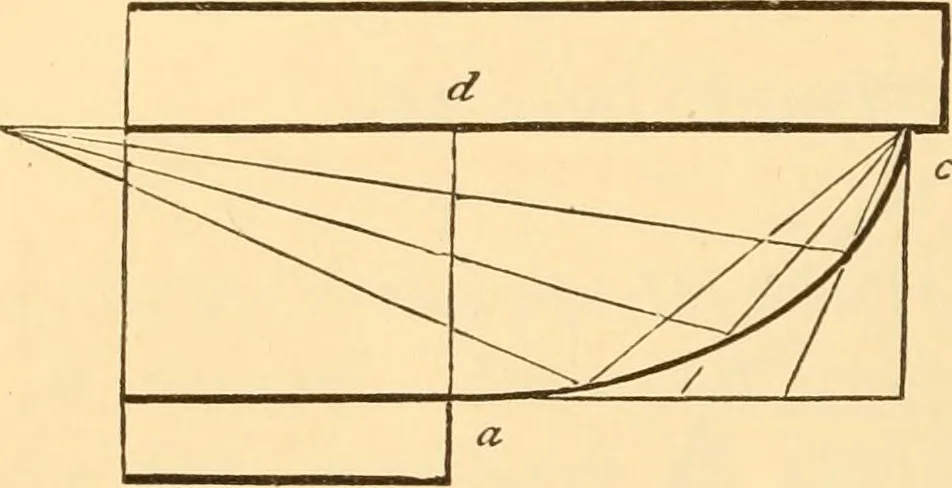
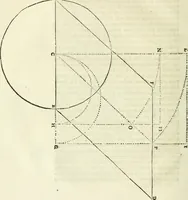
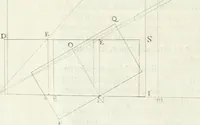
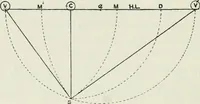
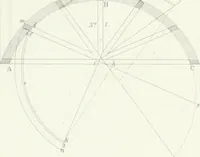
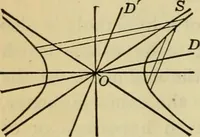
rcle. Sections of the cone af-ford a greater variety of forms than those of the sphere ; andperhaps this is one reason why the Grecian architecture so 326 MOULDINGS AND CORNICES. much excels the Roman. The quick turnings of the ovoloand cyma-reversa, in particular, when exposed to a brightsun,… … d l^i a FiGo 192. Fig. 193. is composed of but few members, varied in form and size,and arranged so that the plane and the curved surfaces suc-ceed each other alternatelv. 312.—The Grecian Torus and Scotia.—Join the extremi-ties a and b {Fig. 191), and from /, the given projection ofthe moulding,…
Carpentry · Architecture · Building
Internet Archive · Library of Congress · Public Domain Mark 1.0. Free to use for anything.