The American house carpenter. A treatise on the art of building. Comprising styles of architecture, strength of materials, and the theory and practice of the construction of floors, framed girders, roof trusses, rolled-iron beams, tubular-iron girders, cast-iron girders, stairs, doors, windows, mouldings, and cornices; together with a compend of mathematics. A manual for the practical use of architects, carpenters, stair-builders, and others (1880)
Hatfield, R. G. (Robert Griffith), 1815-1879, Hatfield, O. P., ed · New York, J. Wiley & sons · leaf 375
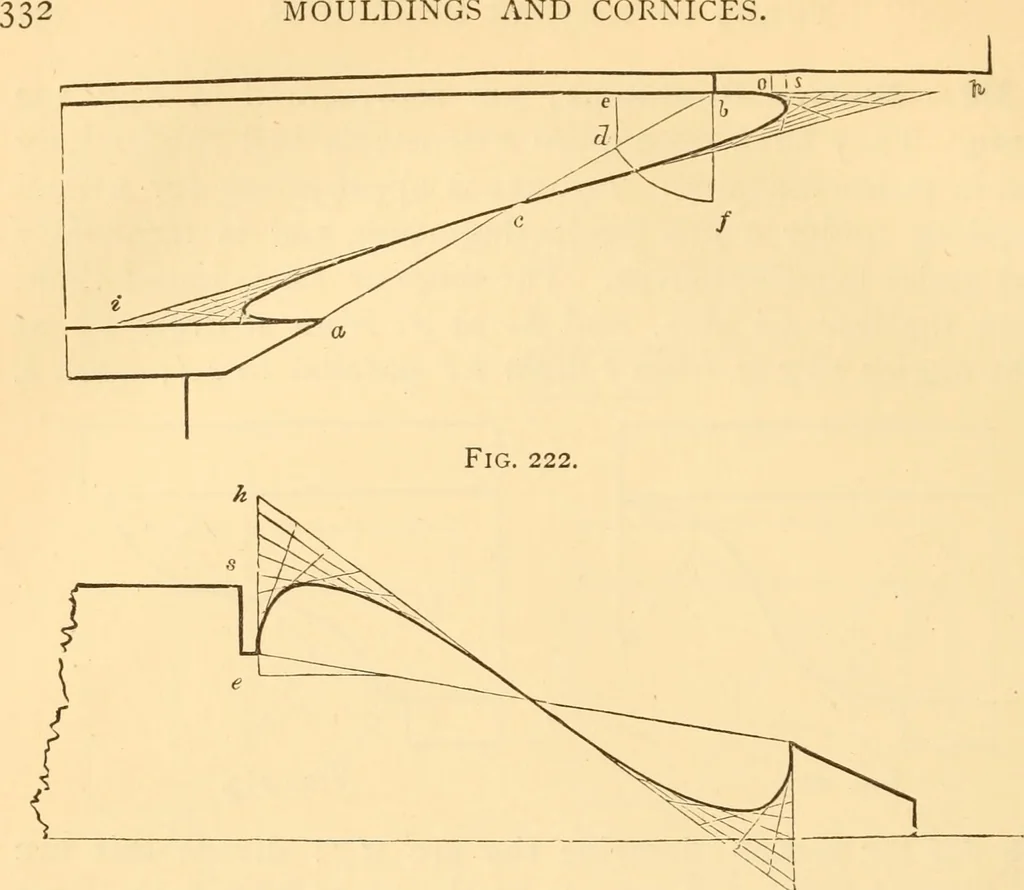
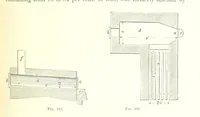
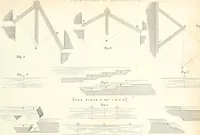
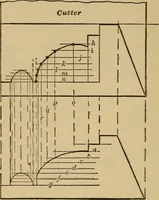
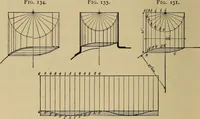
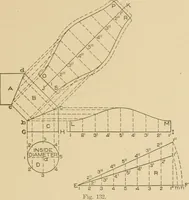
Fig.^ 220. curve as shown in Figs. 191 and 224. Fig. 223 is much usedon base, or skirting, of rooms, and in deep panelling. Thecurve is found in the same manner as that of Fig. 222. Inthis case, however, where the moulding has so little projec-tion in comparison with its height, the point e being… … Fig. 223.
Carpentry · Architecture · Building
Internet Archive · Library of Congress · Public Domain Mark 1.0. Free to use for anything.