Common-sense stair building and handrailing (1903)
Hodgson, Frederick Thomas, 1836-1919 · Chicago, F. J. Drake & Co · leaf 68
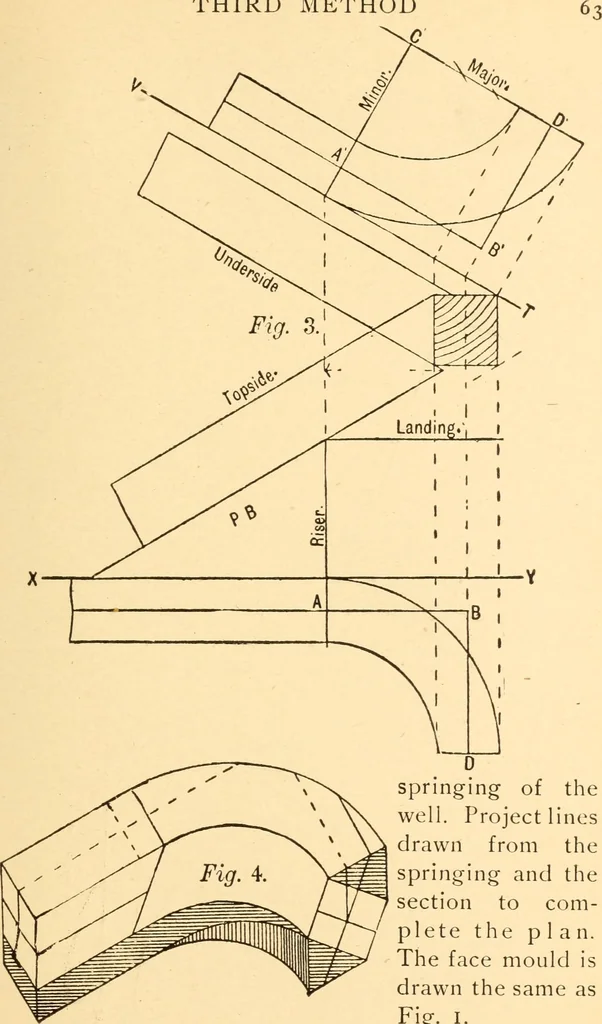
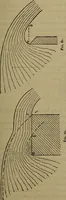
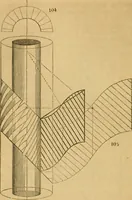
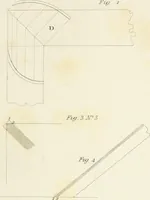
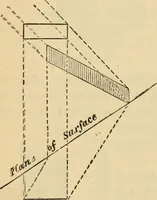
square sec-tion of the rail, and through the top corner draw thetop side of rail for the lower portion, and through thebottom corner draw the under side of the top portion.Draw lines to the depth of the rail, and from the inter-section of the two under sides, draw the horizontalline, and mark half… … springing of thewell. Project linesdrawn from thespringing and thesection to com-plete the plan.The face mould isdrawn the same asFig. I. 64 COMMON-SENSE HANDRAILING Fig. 4 shows the wreath piece cut out and workedmto cylindrical form ready for squaring, the facemould being applied the same as in…
Stair building · Hand-railing
Internet Archive · Library of Congress · Public Domain Mark 1.0. Free to use for anything.