The American house carpenter. A treatise on the art of building. Comprising styles of architecture, strength of materials, and the theory and practice of the construction of floors, framed girders, roof trusses, rolled-iron beams, tubular-iron girders, cast-iron girders, stairs, doors, windows, mouldings, and cornices; together with a compend of mathematics. A manual for the practical use of architects, carpenters, stair-builders, and others (1880)
Hatfield, R. G. (Robert Griffith), 1815-1879, Hatfield, O. P., ed · New York, J. Wiley & sons · leaf 530
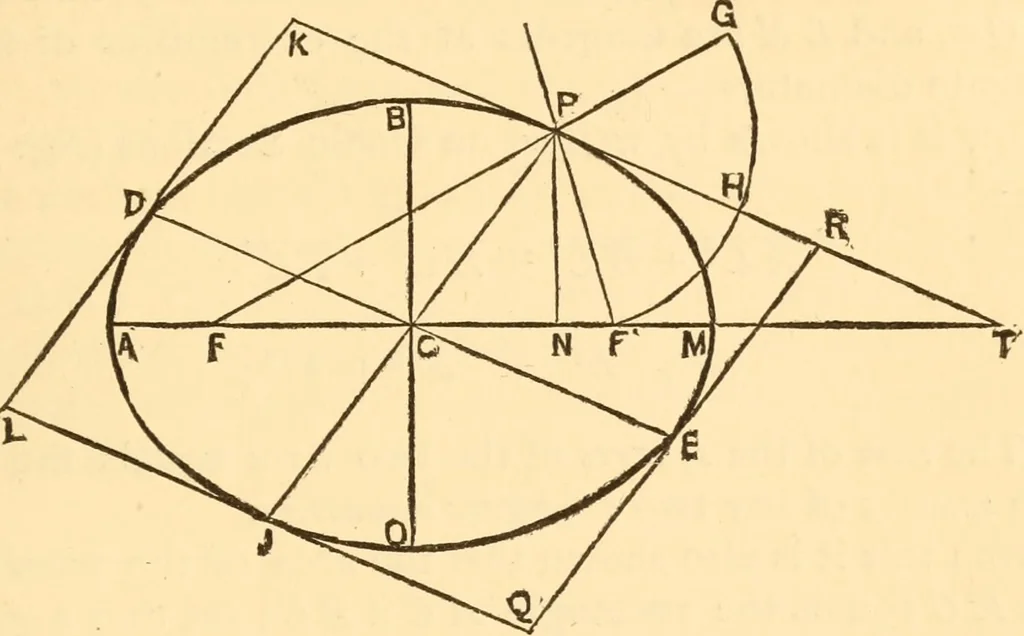
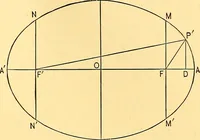
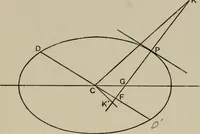
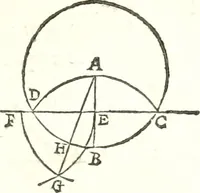
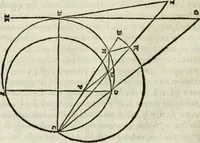
- CN^ N T,t — x — s\or, substituting for / its value in (175.), we have— a X -^-; (177-) Or: The subtaiigeyit to an ellipse equals the difference betweenthe quotient of the square of the semi-major axis divided by theabscissa, and the abscissa ; the origin of the co-ordinates beingat C, the centre.… … FiG. 302. scribe from P the arc F G, and bisect it in H. Then theline P T, drawn through H, will be a tangent to the ellipseat P. This has been shown by writers on Conic Sections. Theconstruction here shown affords a ready method of drawinga tangent. And from the principle here given we learnthat a…
Carpentry · Architecture · Building
Internet Archive · Library of Congress · Public Domain Mark 1.0. Free to use for anything.